NOT LISTED FOR SALE

Estimated Value: $444,000 - $467,000

3 Beds
2.5 Baths
1,962 Sq Ft
$233/Sq Ft Est. Value

Sale Details

Date Sold: February 11, 2025

Last sale price $400,000 $204 Per Sq Ft

Est. 14% increase in value since last sale

Current estimated payment $3,246 / mo

49 Days on Market

Highlights

  • Deck
  • Breakfast Room
  • Cul-De-Sac
  • Meadow Glens Elementary School Rated A+
  • Balcony
  • 4-minute walk to Seven Bridges Park

About This Home

As of February 2025

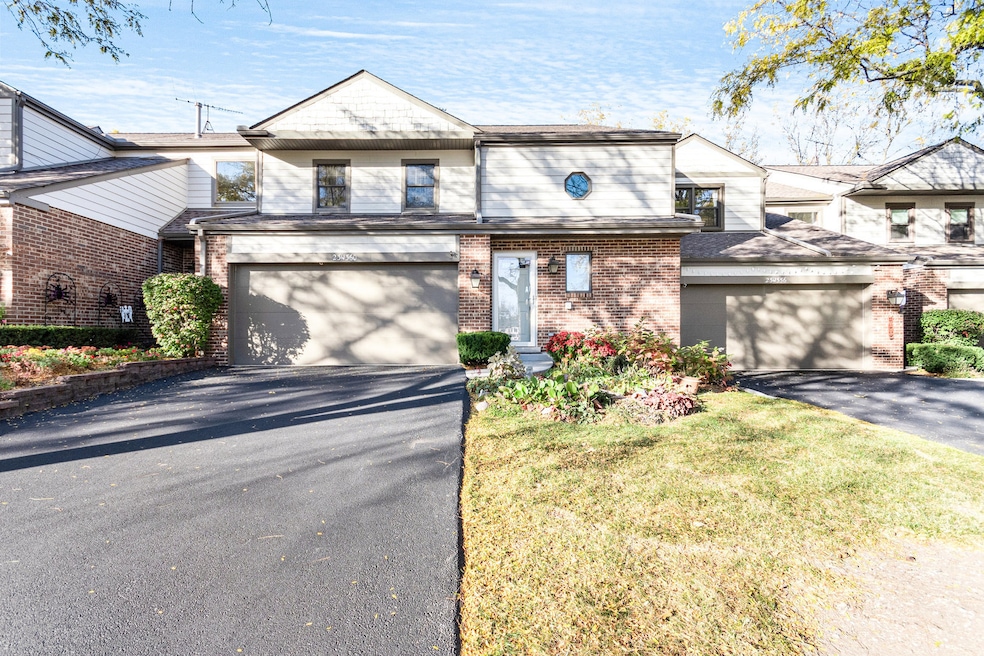
Beautiful neighborhood and cul de sac lot are the perfect setting for this fantastic townhome. Great floorplan with huge combo living and dining room, plus kitchen with breakfast room, quartz counter tops, and walk in pantry. Large deck off breakfast room is perfect for warm weather entertaining or relaxing. Light and bright two story foyer/staircase. Large primary bedroom with remodeled private bath and walk in closet, plus 4 x 8 balcony with sweeping views of wooded setting. Wonderful secondary bedrooms as well, and remodeled hall bathroom. Conveniently located 2nd floor washer and dryer. Full unfinished basement with laundry tub and battery back up sump pump. Furnace with humidifier and electronic air cleaner.

Last Agent to Sell the Property

Max Shallow

RE/MAX Professionals Select License #475158822 Listed on: 10/25/2024

RE/MAX Professionals Select

Co-Listed By

David Shallow

RE/MAX Professionals Select License #475132981

Last Buyer's Agent

Chris Prosecky

Exit Strategy Realty License #475158171

Townhouse Details

Home Type

  • Townhome

Est. Annual Taxes

  • $5,735

Year Built

  • Built in 1987

Lot Details

  • Lot Dimensions are 30x108x34x111
  • Cul-De-Sac

HOA Fees

Parking

  • 2 Car Attached Garage
  • Garage Door Opener
  • Driveway
  • Parking Included in Price

Home Design

  • Asphalt Roof

Interior Spaces

  • 1,962 Sq Ft Home
  • 2-Story Property
  • Family Room
  • Combination Dining and Living Room
  • Breakfast Room
  • Unfinished Basement
  • Basement Fills Entire Space Under The House

Kitchen

  • Range
  • Microwave
  • Dishwasher
  • Disposal

Flooring

  • Carpet
  • Ceramic Tile

Bedrooms and Bathrooms

  • 3 Bedrooms
  • 3 Potential Bedrooms
  • Walk-In Closet

Laundry

  • Laundry Room
  • Dryer
  • Washer

Outdoor Features

  • Balcony
  • Deck

Schools

  • Ranch View Elementary School
  • Kennedy Junior High School
  • Naperville North High School

Utilities

  • Forced Air Heating and Cooling System
  • Heating System Uses Natural Gas
  • Lake Michigan Water

Listing and Financial Details

  • Senior Tax Exemptions
  • Homeowner Tax Exemptions
  • Other Tax Exemptions

Community Details

Overview

  • Association fees include insurance, exterior maintenance, lawn care
  • 5 Units
  • Staff Association, Phone Number (630) 748-8310
  • Fairways Of Hobson Creek Subdivision, Doral Floorplan
  • Property managed by Advocate Property Management

Pet Policy

  • Pets up to 60 lbs
  • Dogs and Cats Allowed

Townhouse Details

Home Type

Townhome

Est. Annual Taxes

$5,735

Year Built

Built in 1987

Lot Details

3,485 Sq Ft Lot

HOA Fees

$300 per month

Parking

2

Listing Details

  • Property Type: Residential
  • Property Type: Attached Single
  • Type Attached: Townhouse-2 Story
  • Ownership: Fee Simple w/ HO Assn.
  • New Construction: No
  • Property Sub-Type: Townhouse-2 Story
  • Subdivision Name: Fairways of Hobson Creek
  • Year Built: 1987
  • Age: 31-40 Years
  • Built Before 1978 (Y/N): No
  • Disability Access and/or Equipped: No
  • General Information: None
  • Rebuilt (Y/N): No
  • Rehab (Y/N): No
  • Unit Floor Level: 1
  • Actual Status: Closed
  • ResoPropertyType: Residential
  • SomePhotosVirtuallyStaged: No
  • Special Features: None
  • Property Sub Type: Townhouses
  • Stories: 2

Interior Features

  • Appliances: Range, Microwave, Dishwasher, Refrigerator, Washer, Dryer, Disposal
  • Basement: Full
  • Full Bathrooms: 2
  • Half Bathrooms: 1
  • Total Bathrooms: 3
  • Total Bedrooms: 3
  • LivingArea: 1962
  • Room Type: Breakfast Room, Pantry, Deck, Walk In Closet
  • Stories Total: 2
  • Estimated Total Finished Sq Ft: 1962
  • Basement Description: Unfinished
  • Basement Bathrooms: No
  • Below Grade Bedrooms: 0
  • Dining Room: Combined w/ LivRm
  • Total Sq Ft: 2856
  • Flooring: Carpet
  • ResoLivingAreaSource: Assessor

Exterior Features

  • ExteriorFeatures: Balcony
  • Lot Features: Cul-De-Sac
  • Patio And Porch Features: Deck
  • Roof: Asphalt
  • Waterfront: No
  • Exterior Building Type: Vinyl Siding,Brick

Garage/Parking

  • Garage Spaces: 2
  • ParkingTotal: 2
  • Driveway: Asphalt
  • Garage Details: Garage Door Opener(s)
  • Garage On-Site: Yes
  • Garage Ownership: Owned
  • Garage Type: Attached
  • Parking: Garage

Utilities

  • Sewer: Public Sewer
  • Cooling: Central Air
  • Electric: Circuit Breakers
  • Heating: Natural Gas, Forced Air
  • Water Source: Lake Michigan

Condo/Co-op/Association

  • Pets Allowed: Cats OK, Dogs OK
  • Association Fee: 275
  • Association Fee Frequency: Monthly
  • Management: Manager Off-site,Monday through Friday
  • Master Association Fee: Yes
  • Master Association Fee Frequency: Yearly
  • Management Company: Advocate Property Management
  • Management Contact Name: Staff
  • Management Phone: 630-748-8310
  • Master Association Fee: 295
  • ResoAssociationFeeFrequency: Monthly

Fee Information

  • Association Fee Includes: Insurance, Exterior Maintenance, Lawn Care

Schools

  • Elementary School: Ranch View Elementary School
  • High School: Naperville North High School
  • Middle/Junior School: Kennedy Junior High School

Lot Info

  • Additional Parcels: No
  • Lot Dimensions: 30X108X34X111
  • Rural (Y/N): N
  • Special Assessments: N
  • Zero Lot Line: No

Rental Info

  • Board Number: 10
  • Pets Allowed (Y/N): Yes
  • Is Parking Included in Price: Yes
  • Max Pet Weight: 60

Tax Info

  • Tax Annual Amount: 5734.96
  • Tax Year: 2023
  • Tax Exemptions: Homeowner,Senior,Disabled Vet

Multi Family

  • Units in Building: 5
Create a Home Valuation Report for This Property
The Home Valuation Report is an in-depth analysis detailing your home's value as well as a comparison with similar homes in the area

Home Values in the Area

Source: Public Records

Average Home Value in this Area


Source: Public Records

Property History

We collect this data history from publicly available records. To have your information removed, we recommend requesting removal directly through your county’s website.

Date Event Price List to Sale Price per Sq Ft
02/11/2025 02/11/25 Sold $400,000 -3.6% $204 / Sq Ft
12/13/2024 12/13/24 Pending -- -- --
11/30/2024 11/30/24 Price Changed $415,000 -2.4% $212 / Sq Ft
10/25/2024 10/25/24 For Sale $425,000 -- $217 / Sq Ft
Source: Midwest Real Estate Data (MRED)

Tax History

We collect this data history from publicly available records. To have your information removed, we recommend requesting removal directly through your county’s website.

Year Tax Paid Tax Assessment Tax Assessment Total Assessment is a certain percentage of the fair market value that is determined by local assessors to be the total taxable value of land and additions on the property. Land Improvement
2025 -- $9,258,500 $6,141,300 $3,117,200
2024 -- $9,258,500 $6,141,300 $3,117,200
2023 -- $9,258,500 $6,141,300 $3,117,200
2022 $0 $9,258,500 $6,141,300 $3,117,200
2021 $16,585 $9,245,300 $6,141,300 $3,104,000
2020 $16,097 $9,245,300 $6,141,300 $3,104,000
2019 $16,097 $0 $0 $0
2018 $0 $8,485,800 $4,606,000 $3,879,800
2017 $16,585 $8,485,800 $4,606,000 $3,879,800
2016 $16,585 $7,718,100 $3,838,300 $3,879,800
2015 -- $7,718,100 $3,838,300 $3,879,800
2014 -- $7,718,100 $3,838,300 $3,879,800
Source: Public Records

Agents Affiliated with this Home

  • Section Image
  • Section Image
  • Section Image
See All Agents

Map

Source: Midwest Real Estate Data (MRED)

MLS Number: 12188148

Midwest Real Estate Data (MRED)

APN: 08-22-202-018

Your Personal Tour Guide

Ask me questions while you tour the home.