
Victoria Tran Slomiak
Lineage Realty Group
(508) 796-8249
66 Total Sales
1 in Brighton
$1,240,000 Price
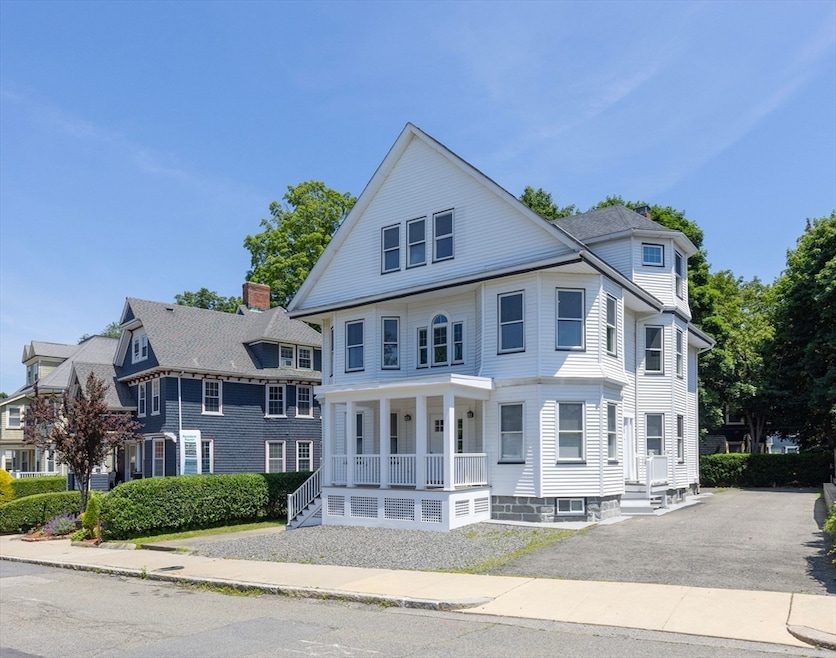


Outstanding opportunity to acquire a fully renovated turnkey high-yield asset in one of Brighton’s most desirable neighborhoods.This property has been extensively updated with condo-quality finishes throughout, making it an ideal option for investors, owner occupants, and 1031 Buyers seeking stable cash flow and minimal maintenance. The upgrades include all new electrical, plumbing, and HVAC systems. The kitchens, bathrooms, and roof were all recently updated and replaced as well. All 3 units have in-unit laundry, central air, and there's ample parking for the tenants. The property benefits from its close proximity to BC, Harvard, BU, MIT, multiple bus lines, the green line, commuter rail, Saint Elizabeths hospital, and many shops/restaurants. This is a unique chance to own a high-performing, low-maintenance trophy asset in one of Boston’s strongest rental markets. Schedule your tour today!
Victoria Tran Slomiak
Lineage Realty Group
(508) 796-8249
66 Total Sales
1 in Brighton
$1,240,000 Price
Tim McDonald
(508) 796-8265
54 Total Sales
2 in Brighton
$550K - $725K Price Range
Nathan Long
Coldwell Banker Realty - Cambridge
(857) 829-6314
38 Total Sales
2 in Brighton
$1,309,000 Price Range
Marcie Rappa
Better Living Real Estate, LLC
(339) 230-2991
54 Total Sales
1 in Brighton
$395,000 Price
Barbara Wales
Engel & Volkers Newton
(781) 512-8233
104 Total Sales
2 in Brighton
$1.2M - $1.3M Price Range
The Young Group
Leopold & McMasters Realty
(339) 333-8140
77 Total Sales
1 in Brighton
$465,000 Price
We collect this data history from publicly available records. To have your information removed, we recommend requesting removal directly through your county’s website.
| Date | Event | Price | List to Sale | Price per Sq Ft |
|---|---|---|---|---|
| 08/08/2025 08/08/25 | Sold | $2,300,000 | -4.1% | $516 / Sq Ft |
| 07/17/2025 07/17/25 | Pending | -- | -- | -- |
| 06/25/2025 06/25/25 | For Sale | $2,398,000 | -- | $538 / Sq Ft |
JW
Seller's Agent in 2025
Jackson Wells
Harvard Real Estate
(617) 243-0770
11 in this area
26 Total Sales
GW
Seller Co-Listing Agent in 2025
Geoffrey Wells
Harvard Real Estate
(617) 243-0770
5 in this area
16 Total Sales
Source: MLS Property Information Network (MLS PIN)
MLS Number: 73396554
Disclaimer: Certain information contained herein is derived from information provided by parties other than Homes.com. All information provided is deemed reliable, but is not guaranteed to be accurate and should be independently verified.
The property listing data and information, or the Images, set forth herein were provided to MLS Property Information Network, Inc. from third party sources, including sellers, lessors and public records, and were compiled by MLS Property Information Network, Inc. The property listing data and information, and the Images, are for the personal, non-commercial use of consumers having a good faith interest in purchasing or leasing listed properties of the type displayed to them and may not be used for any purpose other than to identify prospective properties which such consumers may have a good faith interest in purchasing or leasing. MLS Property Information Network, Inc. and its subscribers disclaim any and all representations and warranties as to the accuracy of the property listing data and information, or as to the accuracy of any of the Images, set forth herein.
Ask me questions while you tour the home.