
Tanya Sellers
Coastal Development & Realty Oak Island
(910) 537-6135
20 Total Sales
5 in Hampstead
$180K - $500K Price Range
Estimated Value: $613,577
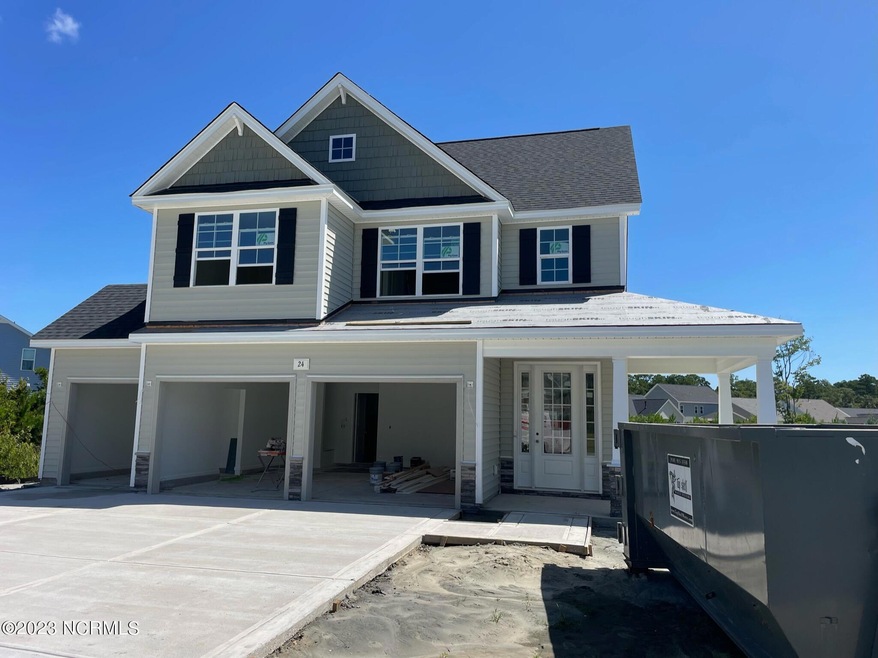
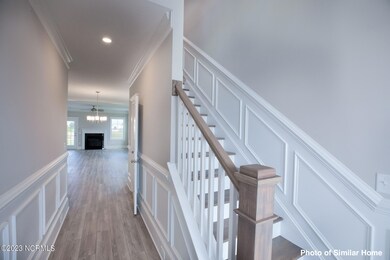
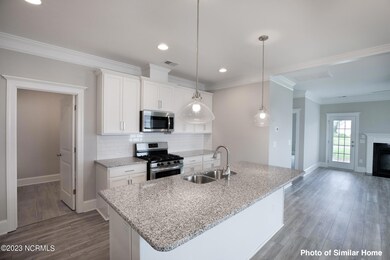
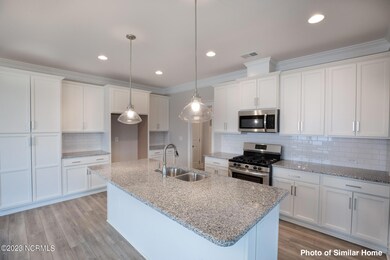
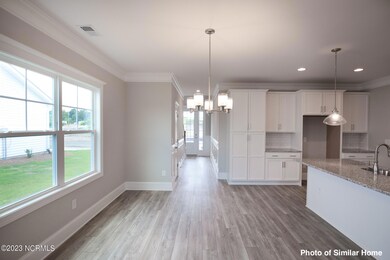
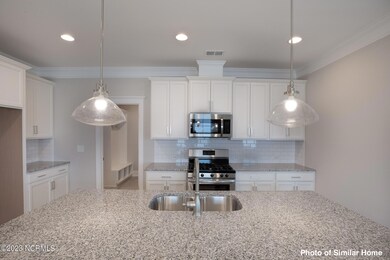
Currently under construction is the Fontana from Caviness & Cates. This home offers an open living area, kitchen and dining area flowing seamlessly together for the perfect space to entertain. The gourmet kitchen boasts timeless white cabinets, large center island, ''Carrara Retro'' quartz countertops, ''daphane white'' herringbone backsplash, and stainless-steel appliances, including a dishwasher, natural gas cooktop, range hood, wall oven and built-in microwave. The great room offers a cozy gas fireplace and leads to your covered rear porch with grill patio. The first-floor primary suite is tucked away on the back of the home and includes a trey ceiling, spacious walk-in closet with wood shelving, double vanities, 6-foot, tiled zero entry, walk-in shower with bench and frameless shower door, private water closet and linen closet. Completing the first floor is a mud room/laundry room with built in drop zone and half bathroom. The second floor includes 3 additional bedrooms each with their own walk-in closet, full bathroom with double vanity, large loft and sitting area. Be sure not to miss the additional garage space with the added golf cart garage for your personal low speed vehicle or just additional storage. Additional features include crown molding and Luxury Vinyl Plank flooring throughout the first floor living areas, wainscoting in the foyer, oak tread stairs, epoxy garage floor, natural gas tankless water heater and gas HVAC. The Sanctuary at Forest Sound is centrally located in the heart of Hampstead. 15 minutes to Wilmington or Surf City/Topsail and just 1 mile off the Intracoastal Waterway. Future proposed amenity includes a boat storage area. All options, finishes and completion dates are subject to change. See agent for details on selections. Photos and video shown are of a completed home; selections will be different.
Last Agent to Sell the Property
Coldwell Banker Sea Coast Advantage Listed on: 05/05/2023
We collect this data history from publicly available records. To have your information removed, we recommend requesting removal directly through your county’s website.
Tanya Sellers
Coastal Development & Realty Oak Island
(910) 537-6135
20 Total Sales
5 in Hampstead
$180K - $500K Price Range
Ann Milton
Ann Milton Realty
(910) 900-8569
287 Total Sales
3 in Hampstead
$360,000 Price Range
Holly Stacy
Coldwell Banker Sea Coast Advantage-Leland
(910) 782-4917
74 Total Sales
1 in Hampstead
$404,199 Price
Rhonda Kelly
eXp Realty
(803) 232-8603
131 Total Sales
6 in Hampstead
$370K - $1.3M Price Range
Michael Urti
Nest Realty
(910) 807-3685
164 Total Sales
1 in Hampstead
$699,346 Price
Savannah Holman
Coldwell Banker Sea Coast Advantage
(760) 472-5447
168 Total Sales
55 in Hampstead
$209K - $1.2M Price Range
We collect this data history from publicly available records. To have your information removed, we recommend requesting removal directly through your county’s website.
| Date | Buyer | Sale Price | Title Company |
|---|---|---|---|
| $554,000 | -- |
We collect this data history from publicly available records. To have your information removed, we recommend requesting removal directly through your county’s website.
| Date | Status | Borrower | Loan Amount |
|---|---|---|---|
| Open | $566,598 |
We collect this data history from publicly available records. To have your information removed, we recommend requesting removal directly through your county’s website.
| Date | Event | Price | List to Sale | Price per Sq Ft | Prior Sale |
|---|---|---|---|---|---|
| 11/08/2023 11/08/23 | Sold | $512,902 | +0.6% | $222 / Sq Ft | |
| 09/07/2023 09/07/23 | Pending | -- | -- | -- | |
| 05/05/2023 05/05/23 | For Sale | $510,000 | +6.3% | $221 / Sq Ft | |
| 06/01/2022 06/01/22 | Sold | $479,899 | 0.0% | $178 / Sq Ft | View Prior Sale |
| 02/08/2022 02/08/22 | Pending | -- | -- | -- | |
| 10/08/2021 10/08/21 | For Sale | $479,899 | -- | $178 / Sq Ft |
We collect this data history from publicly available records. To have your information removed, we recommend requesting removal directly through your county’s website.
| Year | Tax Paid | Tax Assessment Tax Assessment Total Assessment is a certain percentage of the fair market value that is determined by local assessors to be the total taxable value of land and additions on the property. | Land | Improvement |
|---|---|---|---|---|
| 2025 | $3,767 | $679,758 | $60,900 | $618,858 |
| 2024 | $3,624 | $370,114 | $45,000 | $325,114 |
| 2023 | $3,624 | $370,114 | $45,000 | $325,114 |
| 2022 | $1,322 | $158,790 | $45,000 | $113,790 |
Seller's Agent in 2023
Team Thirty 4 North
Coldwell Banker Sea Coast Advantage
(910) 444-1805
509 Total Sales
Buyer's Agent in 2023
Charmione Marcell
Advantage Coastal Properties
(252) 622-7604
31 Total Sales
Buyer's Agent in 2022
Nilesh Jethwa
Nest Realty
(910) 622-0319
89 Total Sales
Source: Hive MLS
MLS Number: 100382912
APN: 3292-36-4880-0000
Disclaimer: Certain information contained herein is derived from information provided by parties other than Homes.com. All information provided is deemed reliable, but is not guaranteed to be accurate and should be independently verified.
The data relating to real estate on this web site comes in part from the Internet Data Exchange program of Hive MLS LLC. All information is deemed reliable but not guaranteed and should be independently verified. All properties are subject to prior sale, change, or withdrawal. Neither listing broker(s) nor Homesnap, Inc. shall be responsible for any typographical errors, misinformation, or misprints, and shall be held totally harmless from any damages arising from reliance upon these data. ©2026 Hive MLS LLC
Ask me questions while you tour the home.