
Seller's Agent in 2016
Lorna Van Horn
Lamacchia Realty, Inc.
(508) 596-1776
14 Total Sales
Estimated Value: $1,381,000 - $1,497,000
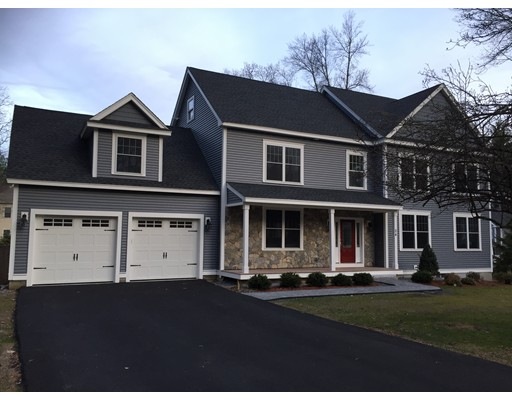
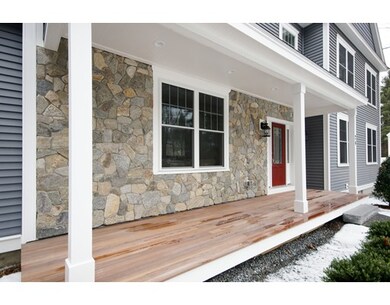
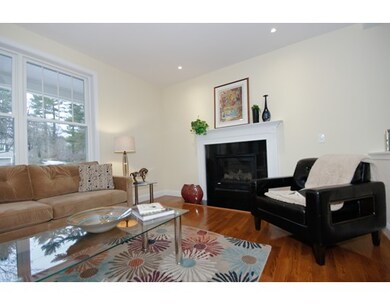
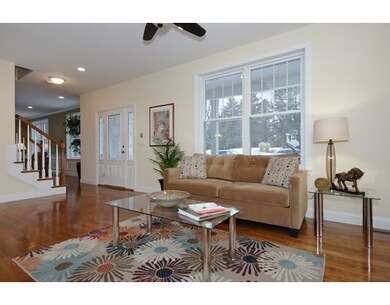
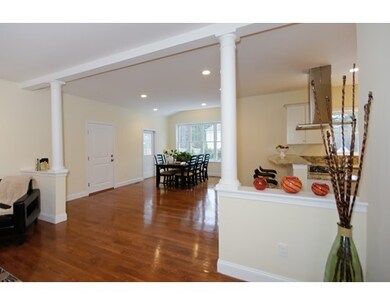
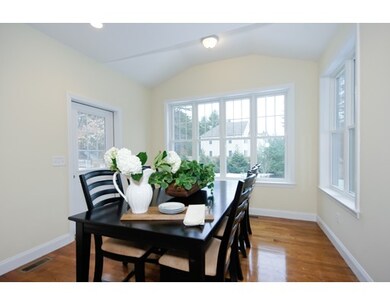
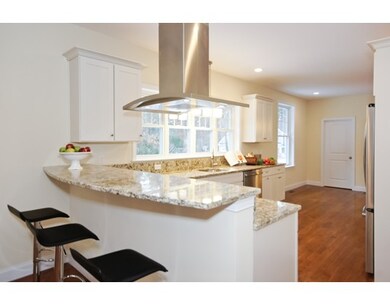
Gorgeous Colonial available in Indian Village! This open floor plan is perfect for all your entertaining needs. Formal living room features wet bar and two wine coolers.The inviting family room is perfect for hanging out and watching TV or curling up next to the fireplace with a good book on a cold winter night. White kitchen features Stainless Steel appliances incl. double wall oven, countertop 5 burner cook top, walk in pantry & great counter space for your culinary adventures.Luxurious master bedroom has a walk in closet and fantastic master bath with Jacuzzi tub and tiled shower with glass enclosure. Bonus room over the garage is perfect to hideaway for teens and toys! The finished Lower level is could be used for a game room or private space for long term visitors with it's own bath and entrance & is roughed for possible second kitchen!. Attic has full roughs for future expansion. Fenced back yard with huge deck! *SELLER OFFERING $3,000 FOR WINDOW TREATMENTS IF CLOSED BY 5/31!*
We collect this data history from publicly available records. To have your information removed, we recommend requesting removal directly through your county’s website.
We collect this data history from publicly available records. To have your information removed, we recommend requesting removal directly through your county’s website.
| Date | Buyer | Sale Price | Title Company |
|---|---|---|---|
| -- | None Available | ||
| $870,000 | -- | ||
| $455,000 | -- | ||
| $665,000 | -- | ||
| $10,000 | -- |
We collect this data history from publicly available records. To have your information removed, we recommend requesting removal directly through your county’s website.
| Date | Status | Borrower | Loan Amount |
|---|---|---|---|
| Previous Owner | $660,000 | ||
| Previous Owner | $665,000 | ||
| Previous Owner | $696,000 | ||
| Previous Owner | $611,250 | ||
| Closed | $334,500 | ||
| Previous Owner | $354,000 | ||
| Previous Owner | $107,000 |
We collect this data history from publicly available records. To have your information removed, we recommend requesting removal directly through your county’s website.
| Date | Event | Price | List to Sale | Price per Sq Ft |
|---|---|---|---|---|
| 06/17/2016 06/17/16 | Sold | $870,000 | -2.8% | $203 / Sq Ft |
| 04/29/2016 04/29/16 | Pending | -- | -- | -- |
| 04/13/2016 04/13/16 | Price Changed | $895,000 | -0.5% | $209 / Sq Ft |
| 03/04/2016 03/04/16 | Price Changed | $899,900 | -3.5% | $210 / Sq Ft |
| 01/25/2016 01/25/16 | For Sale | $933,000 | -- | $218 / Sq Ft |
We collect this data history from publicly available records. To have your information removed, we recommend requesting removal directly through your county’s website.
| Year | Tax Paid | Tax Assessment Tax Assessment Total Assessment is a certain percentage of the fair market value that is determined by local assessors to be the total taxable value of land and additions on the property. | Land | Improvement |
|---|---|---|---|---|
| 2025 | $22,328 | $1,301,900 | $316,400 | $985,500 |
| 2024 | $21,004 | $1,260,000 | $316,400 | $943,600 |
| 2023 | $20,596 | $1,172,900 | $287,700 | $885,200 |
| 2022 | $19,588 | $1,007,100 | $250,200 | $756,900 |
| 2021 | $19,271 | $952,600 | $231,700 | $720,900 |
| 2020 | $18,280 | $950,100 | $231,700 | $718,400 |
| 2019 | $17,706 | $914,100 | $231,700 | $682,400 |
| 2018 | $17,436 | $899,700 | $231,700 | $668,000 |
| 2017 | $16,857 | $884,400 | $231,700 | $652,700 |
| 2016 | $11,465 | $596,200 | $231,700 | $364,500 |
| 2015 | $8,399 | $440,900 | $231,700 | $209,200 |
| 2014 | $7,333 | $377,000 | $231,700 | $145,300 |
Seller's Agent in 2016
Lorna Van Horn
Lamacchia Realty, Inc.
(508) 596-1776
14 Total Sales
Buyer's Agent in 2016
Heather Murphy
Keller Williams Realty Boston Northwest
(978) 413-2284
3 Total Sales
Source: MLS Property Information Network (MLS PIN)
MLS Number: 71951813
APN: ACTO-000002E-000183
Disclaimer: Certain information contained herein is derived from information provided by parties other than Homes.com. All information provided is deemed reliable, but is not guaranteed to be accurate and should be independently verified.
The property listing data and information, or the Images, set forth herein were provided to MLS Property Information Network, Inc. from third party sources, including sellers, lessors and public records, and were compiled by MLS Property Information Network, Inc. The property listing data and information, and the Images, are for the personal, non-commercial use of consumers having a good faith interest in purchasing or leasing listed properties of the type displayed to them and may not be used for any purpose other than to identify prospective properties which such consumers may have a good faith interest in purchasing or leasing. MLS Property Information Network, Inc. and its subscribers disclaim any and all representations and warranties as to the accuracy of the property listing data and information, or as to the accuracy of any of the Images, set forth herein.
Ask me questions while you tour the home.