
Kelly Espinola
Keller Williams Realty-Merrimack
(351) 215-0914
146 Total Sales
4 in South Lowell
$195K - $500K Price Range

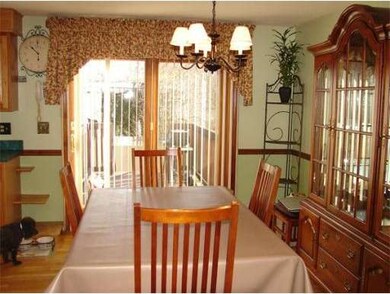
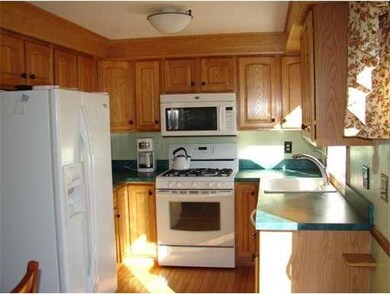
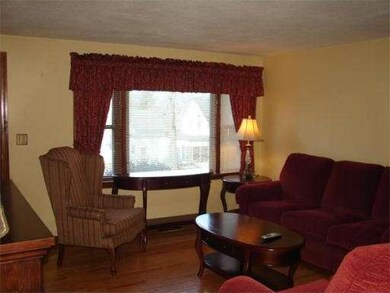
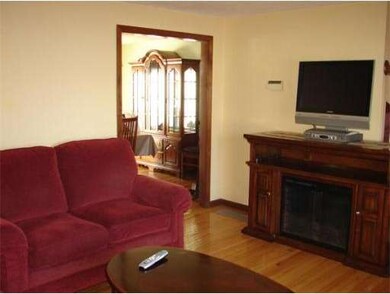
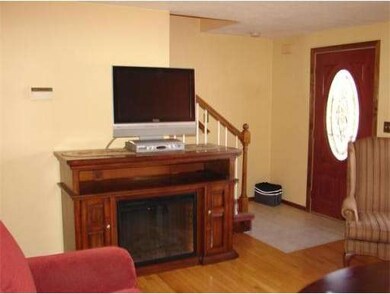

Updated open concept Townhouse in pristine condition! This home boasts generous sized rooms, hardwood floors, newer roof 2008, furnace, double closets, well insulated unit, brand new front & back decks put on in 2011, new hot water heater 10/30/13, finished basement with wall to wall carpeting & laundry room in unit. Too many upgrades to list. Very LOW CONDO FEE of $110. Move in condition! Definitely a must see!!! Meticulously kept home with all the updates. PRICED TO SELL, BEST VALUE ON THE MARKET !!! Great commuter location w/access to Rtes 495,3 ,93, & 128.
Last Agent to Sell the Property
Darlene Bonfilio
RE/MAX Insight License #448551720 Listed on: 11/27/2013
Last Buyer's Agent
Laura Powis
Coldwell Banker Realty - Haverhill
Home Type
Condominium
Year Built
1986
We collect this data history from publicly available records. To have your information removed, we recommend requesting removal directly through your county’s website.
Kelly Espinola
Keller Williams Realty-Merrimack
(351) 215-0914
146 Total Sales
4 in South Lowell
$195K - $500K Price Range
Jay McHugh
LAER Realty Partners
(339) 666-1524
58 Total Sales
1 in South Lowell
$300,000 Price
Paul Conti
Paul Conti Real Estate
(339) 888-9353
113 Total Sales
2 in South Lowell
$300K - $475K Price Range
Kattia Ira
Thumbprint Realty, LLC
(781) 574-8942
115 Total Sales
2 in South Lowell
$380K - $449K Price Range
Patricia Sutherland
Keller Williams Realty Boston Northwest
(351) 300-4730
94 Total Sales
1 in South Lowell
$297,500 Price
Magdiel Matias
Matias Realty, LLC
(351) 207-3297
42 Total Sales
1 in South Lowell
$290,000 Price
We collect this data history from publicly available records. To have your information removed, we recommend requesting removal directly through your county’s website.
| Date | Buyer | Sale Price | Title Company |
|---|---|---|---|
| $735,000 | None Available |
We collect this data history from publicly available records. To have your information removed, we recommend requesting removal directly through your county’s website.
| Date | Status | Borrower | Loan Amount |
|---|---|---|---|
| Open | $706,959 |
We collect this data history from publicly available records. To have your information removed, we recommend requesting removal directly through your county’s website.
| Year | Tax Paid | Tax Assessment Tax Assessment Total Assessment is a certain percentage of the fair market value that is determined by local assessors to be the total taxable value of land and additions on the property. | Land | Improvement |
|---|---|---|---|---|
| 2025 | $8,711 | $758,800 | $182,800 | $576,000 |
| 2024 | $9,003 | $755,900 | $170,900 | $585,000 |
| 2023 | $9,111 | $733,600 | $148,600 | $585,000 |
| 2022 | $8,016 | $631,700 | $135,100 | $496,600 |
| 2021 | $7,473 | $555,200 | $117,500 | $437,700 |
| 2020 | $7,340 | $549,400 | $111,700 | $437,700 |
| 2019 | $6,128 | $436,500 | $103,500 | $333,000 |
| 2018 | $5,351 | $411,900 | $98,500 | $313,400 |
| 2017 | $5,329 | $357,200 | $89,600 | $267,600 |
| 2016 | $5,244 | $345,900 | $78,300 | $267,600 |
| 2015 | $4,695 | $303,300 | $78,300 | $225,000 |
| 2013 | $4,359 | $290,400 | $87,400 | $203,000 |
DB
Seller's Agent in 2014
Darlene Bonfilio
RE/MAX
LP
Buyer's Agent in 2014
Laura Powis
Coldwell Banker Realty - Haverhill
Source: MLS Property Information Network (MLS PIN)
MLS Number: 71612106
APN: LOWE M:000225 T:R90980
Disclaimer: Certain information contained herein is derived from information provided by parties other than Homes.com. All information provided is deemed reliable, but is not guaranteed to be accurate and should be independently verified.
The property listing data and information, or the Images, set forth herein were provided to MLS Property Information Network, Inc. from third party sources, including sellers, lessors and public records, and were compiled by MLS Property Information Network, Inc. The property listing data and information, and the Images, are for the personal, non-commercial use of consumers having a good faith interest in purchasing or leasing listed properties of the type displayed to them and may not be used for any purpose other than to identify prospective properties which such consumers may have a good faith interest in purchasing or leasing. MLS Property Information Network, Inc. and its subscribers disclaim any and all representations and warranties as to the accuracy of the property listing data and information, or as to the accuracy of any of the Images, set forth herein.
Ask me questions while you tour the home.