
Samuel Alba
Responds Quickly
Innovations Realty
(401) 406-4077
511 Total Sales
5 in Smithfield
$335K - $685K Price Range
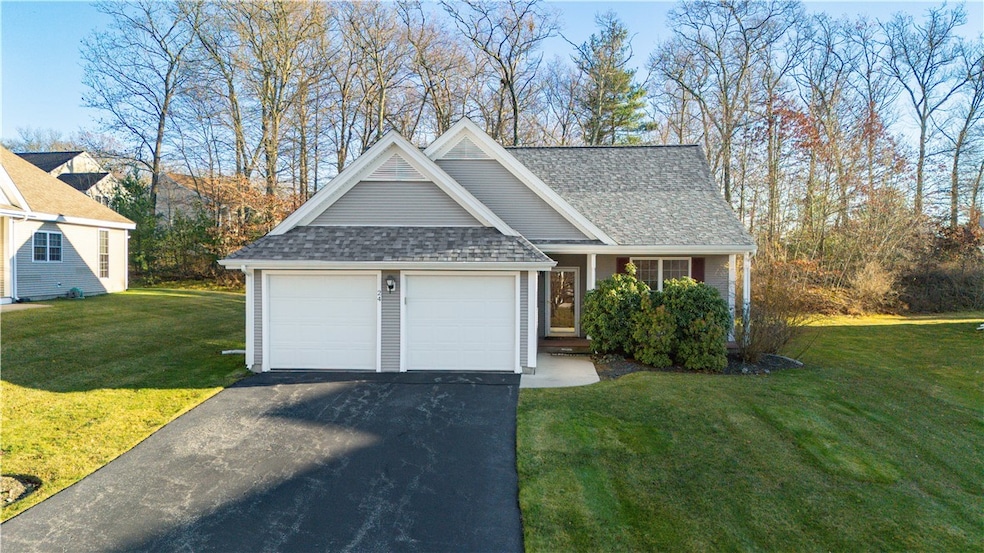


Estimated Value: $529,000 - $541,664
Don't miss this opportunity to secure your place in one Smithfield's most desirable communities. Fully updated single-family style condo, located in one of Smithfield's most desirable locations. Property features single level living, brand new roof with state of the art filtration gutter systems, newer heating system/central air, gorgeous master suite with double closets and bath, two car garage, private patio space and much much more. Completely move-in ready, just waiting for you to call home.
We collect this data history from publicly available records. To have your information removed, we recommend requesting removal directly through your county’s website.
Samuel Alba
Innovations Realty
(401) 406-4077
511 Total Sales
5 in Smithfield
$335K - $685K Price Range
Louis Barrows
Keller Williams Leading Edge
(401) 208-2129
231 Total Sales
5 in Smithfield
$330K - $1.2M Price Range
Gary Jacques
Residential Properties Ltd.
(774) 425-7174
69 Total Sales
1 in Smithfield
$348,000 Price
Victoria Pizzarelli
Family First Realty
(401) 246-7781
46 Total Sales
2 in Smithfield
$125K - $400K Price Range
Holly Regoli
REMAX Revolution
(401) 340-2289
59 Total Sales
1 in Smithfield
$319,900 Price
Herson Martinez
RISE REC
(401) 414-4072
104 Total Sales
1 in Smithfield
$340,000 Price
We collect this data history from publicly available records. To have your information removed, we recommend requesting removal directly through your county’s website.
| Date | Buyer | Sale Price | Title Company |
|---|---|---|---|
| $530,000 | -- | ||
| Nicodemus Kathryn | $425,000 | None Available | |
| Celia Wayne | $321,500 | -- | |
| Macera Gerald | $260,000 | -- | |
| Bender Samuel | $233,500 | -- |
We collect this data history from publicly available records. To have your information removed, we recommend requesting removal directly through your county’s website.
| Date | Status | Borrower | Loan Amount |
|---|---|---|---|
| Closed | -- | $340,000 | |
| Previous Owner | Celia Wayne | $225,050 | |
| Closed | -- | $195,000 |
We collect this data history from publicly available records. To have your information removed, we recommend requesting removal directly through your county’s website.
| Date | Event | Price | List to Sale | Price per Sq Ft | Prior Sale |
|---|---|---|---|---|---|
| 03/10/2026 03/10/26 | Sold | $530,000 | +6.0% | $337 / Sq Ft | |
| 02/04/2026 02/04/26 | Pending | -- | -- | -- | |
| 02/02/2026 02/02/26 | For Sale | $499,900 | 0.0% | $318 / Sq Ft | |
| 01/13/2026 01/13/26 | Pending | -- | -- | -- | |
| 01/08/2026 01/08/26 | Price Changed | $499,900 | -7.4% | $318 / Sq Ft | |
| 12/08/2025 12/08/25 | For Sale | $539,900 | +27.0% | $343 / Sq Ft | |
| 10/08/2021 10/08/21 | Sold | $425,000 | +3.7% | $270 / Sq Ft | View Prior Sale |
| 09/08/2021 09/08/21 | Pending | -- | -- | -- | |
| 08/27/2021 08/27/21 | For Sale | $409,900 | -- | $261 / Sq Ft |
We collect this data history from publicly available records. To have your information removed, we recommend requesting removal directly through your county’s website.
| Year | Tax Paid | Tax Assessment Tax Assessment Total Assessment is a certain percentage of the fair market value that is determined by local assessors to be the total taxable value of land and additions on the property. | Land | Improvement |
|---|---|---|---|---|
| 2025 | $5,978 | $482,500 | $0 | $482,500 |
| 2024 | $5,594 | $387,400 | $0 | $387,400 |
| 2023 | $5,315 | $387,400 | $0 | $387,400 |
| 2022 | $5,176 | $387,400 | $0 | $387,400 |
| 2021 | $5,559 | $324,500 | $0 | $324,500 |
| 2020 | $5,455 | $324,500 | $0 | $324,500 |
| 2019 | $5,455 | $324,500 | $0 | $324,500 |
| 2018 | $5,361 | $305,300 | $0 | $305,300 |
| 2017 | $5,361 | $305,300 | $0 | $305,300 |
| 2016 | $5,108 | $305,300 | $0 | $305,300 |
| 2015 | $4,853 | $276,200 | $0 | $276,200 |
| 2012 | $4,354 | $271,800 | $0 | $271,800 |
Seller's Agent in 2026
Jarrod Lewis
J. Christopher Real Estate Grp
(401) 640-7771
320 Total Sales
Buyer's Agent in 2026
Kathy Bain Farrell
RE/MAX Town & Country
(401) 374-1211
521 Total Sales
TW
Seller's Agent in 2021
The Wright Connection Team
RE/MAX Professionals
Source: State-Wide MLS
MLS Number: 1400344
APN: SMIT-000042-000000-000127-000079
Disclaimer: Certain information contained herein is derived from information provided by parties other than Homes.com. All information provided is deemed reliable, but is not guaranteed to be accurate and should be independently verified.
IDX information is provided exclusively for personal, non-commercial use, and may not be used for any purpose other than to identify prospective properties consumers may be interested in purchasing. Information is deemed reliable but not guaranteed.
Copyright © 2026 State-Wide MLS, Inc. All rights reserved.
Ask me questions while you tour the home.