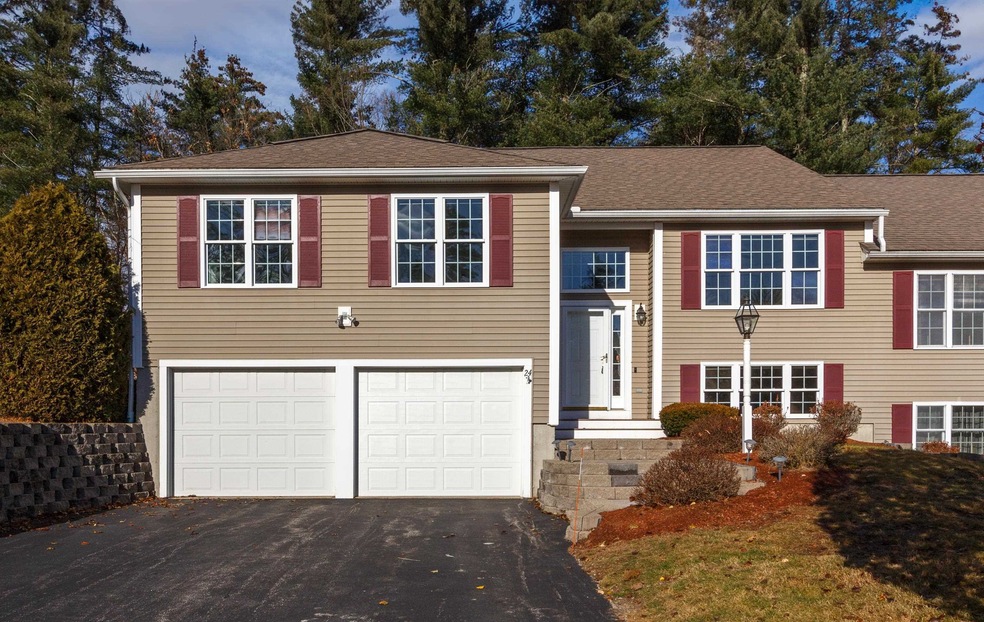
NOT LISTED FOR SALE

24 Christopher Dr Sandown, NH 03873

Sandown Area
2 Beds
2 Baths
1,597 Sq Ft
2006 Built

Sale Details

Date Sold: February 23, 2024

Last sale price $435,000 $272 Per Sq Ft

18 Days on Market

Highlights

  • Primary Bedroom Suite
  • Hearth Room
  • Wood Flooring
  • Clubhouse
  • Cathedral Ceiling
  • Attic

About This Home

As of February 2024

Are you ready for the next chapter in your life? Look no further as you experience the quiet, quintessential community known as Little Mill Woods. This 55+ community in Sandown has a calm, peaceful feeling tucked into this quaint town. This 2bd/2ba End Unit is waiting for its new occupants. As you enter this condo, you will be greeted with new carpets throughout that lead you into this spacious home. The expansive Master Suite has the convenience of a double vanity, walk in shower and massive closet. Down the hall is a main bath with tub and laundry to make life easier. The Living Room, Dining Room and Kitchen have a nice openness feel to it and the gas fireplace is the perfect setting to keep you smiling on those cooler winter nights. Plenty of space on those countertops with a custom backsplash to accompany it. Once winter is over, more appreciation will settle in for the Central A/C and screened in back porch to enjoy. Need to take more of your personal items with you from where you are coming from? The unfinished basement has copious amounts of room for storage or finishing off to your liking. The Community Center is only steps away along with the mailboxes. Easy to show. The timing is now. What are you waiting for?

Last Agent to Sell the Property

Tony Rosa

New England Real Estate Discount, LLC License #067505 Listed on: 12/13/2023

Last Buyer's Agent

Sherry Bourque

Diamond Key Real Estate License #052949

Diamond Key Real Estate
Create a Home Valuation Report for This Property
The Home Valuation Report is an in-depth analysis detailing your home's value as well as a comparison with similar homes in the area

Townhouse Details

Home Type

  • Townhome

Est. Annual Taxes

  • $7,504

Year Built

  • Built in 2006

Lot Details

  • End Unit
  • Landscaped
  • Level Lot

Parking

  • 2 Car Attached Garage
  • Driveway

Home Design

  • Concrete Foundation
  • Wood Frame Construction
  • Asphalt Shingled Roof
  • Vinyl Siding

Interior Spaces

  • Property has 1 Level
  • Cathedral Ceiling
  • Ceiling Fan
  • Gas Fireplace
  • Double Pane Windows
  • Window Screens
  • Dining Room
  • Screened Porch
  • Attic

Kitchen

  • Hearth Room
  • Gas Range
  • Microwave
  • Dishwasher

Flooring

  • Wood
  • Carpet
  • Vinyl

Bedrooms and Bathrooms

  • 2 Bedrooms
  • Primary Bedroom Suite
  • Walk-In Closet

Laundry

  • Laundry on main level
  • Washer and Dryer Hookup

Unfinished Basement

  • Walk-Out Basement
  • Basement Fills Entire Space Under The House
  • Interior Basement Entry

Home Security

Utilities

  • Forced Air Heating and Cooling System
  • Vented Exhaust Fan
  • Heating System Uses Propane
  • Propane Water Heater
  • Private Sewer
  • Community Sewer or Septic
  • Cable TV Available

Listing and Financial Details

  • Legal Lot and Block 9 / 29
  • Assessor Parcel Number 2

Community Details

Amenities

  • Common Area
  • Door to Door Trash Pickup
  • Clubhouse

Recreation

  • Snow Removal

Additional Features

  • Little Mill Woods Condos
  • Carbon Monoxide Detectors

Townhouse Details

Home Type

Townhome

Est. Annual Taxes

$7,504

Year Built

Built in 2006

Lot Details

0 Sq Ft Lot

Parking

2

Listing Details

  • Directions: Use GPS. It’s accurate.
  • Seasonal: No
  • Property Type: Residential
  • Year Built: 2006
  • Architectural Style: End Unit, Townhouse
  • ResoLotFeatures: Condo Development, Interior Lot, Landscaped, Level, Neighborhood
  • Road Frontage Type: Association, Paved, Private Road, Privately Maintained, Shared
  • PropertySubType: Condominium
  • MLS Status: (20) Closed - Closed
  • Above Grade Finished Sq Ft: 1597.0
  • Reso Interior Features: Attic with Hatch/Skuttle, Cathedral Ceiling(s), Ceiling Fan(s), Gas Fireplace, 1 Fireplace, Hearth, Laundry Hook-ups, Walk-In Closet(s), 1st Floor Laundry
  • Unit Levels: One
  • ResoPropertyCondition: Existing
  • Condo_Name: Little Mill Woods
  • Flood_Zone: Unknown
  • Foreclosed_Or_Bank_Owned_Or_REO: No
  • Mobile_Home: No
  • Pre_Construction: No
  • Room_1_Type: Kitchen
  • Room_2_Type: Dining Room
  • Room_4_Type: Primary BR Suite
  • Room_5_Type: Bedroom
  • Room_6_Type: Bathroom Full
  • Room_7_Type: Porch
  • Timeshare_Or_Fract_Ownrshp: No
  • Basement_Access_Type: Walkout
  • Total_Finished_Area: 1597
  • Total_Area: 3348
  • Above_Grade_Unfinished_Area: 184
  • Above_Grade_Unfinished_Area_Source: Public Records
  • Below_Grade_Unfinished_Area: 1567
  • Below_Grade_Unfinished_Area_Source: Public Records
  • Special Features: None
  • Property Sub Type: Townhouses

Interior Features

  • Appliances: Dishwasher, Microwave, Gas Range, Refrigerator, Gas Stove, Propane Water Heater, Exhaust Fan
  • Total Bedrooms: 2
  • Flooring: Carpet, Hardwood, Vinyl
  • Basement: Concrete Floor, Full, Interior Stairs, Unfinished, Walkout
  • Other Equipment: CO Detector, HW/Batt Smoke Detector
  • Basement YN: Yes
  • Full Bathrooms: 1
  • Three Quarter Bathrooms: 1

Exterior Features

  • Driveway: Paved
  • Exterior Features: Enclosed Porch, Screened Porch, Window Screens, Double Pane Window(s)
  • Roof: Asphalt Shingle
  • Easements: Unknown
  • Construction Type: Wood Frame, Vinyl Siding
  • Foundation Details: Concrete

Garage/Parking

  • Garage Spaces: 2.0
  • Attached Garage: Yes
  • Parking Features: Driveway, Parking Spaces 4, Paved, Attached

Utilities

  • Electric: Circuit Breakers
  • Sewer: Community, Private Sewer
  • Heating: Propane, Forced Air
  • Cooling: Central Air
  • Utilities: Cable Available, Propane
  • Water Source: Community

Condo/Co-op/Association

  • Restrictions: 55 and Over
  • Fee: 325
  • Association Amenities: Clubhouse, Common Acreage, Landscaping, Snow Removal, Trash
  • Association Fee Includes: Condo Association Fee, Landscaping, Plowing, Recreation, Sewer, Trash

Fee Information

  • PAD Fee Frequency: Monthly

Lot Info

  • Surveyed: Unknown
  • Zoning: Residential

Tax Info

  • Tax Year: 2022
  • Tax Annual Amount: 7504.0
  • Tax Block: 29
  • Tax Lot: 9
  • Tax Map Number: 2

Home Values in the Area

Source: Public Records

Average Home Value in this Area


Source: Public Records

Agents Specializing in Sandown, NH

See All Agents

Property History

We collect this data history from publicly available records. To have your information removed, we recommend requesting removal directly through your county’s website.

Date Event Price List to Sale Price per Sq Ft
02/23/2024 02/23/24 Sold $435,000 -3.3% $272 / Sq Ft
12/31/2023 12/31/23 Pending -- -- --
12/13/2023 12/13/23 For Sale $449,900 -- $282 / Sq Ft
Source: PrimeMLS

Agents Affiliated with this Home

  • Section Image
  • Section Image
See All Agents

Map

Source: PrimeMLS

MLS Number: 4980069

PrimeMLS

APN: SDWN M:0002 B:0029 L:7-34

Your Personal Tour Guide

Ask me questions while you tour the home.