
Katie Gellenbeck
Engel & Volkers Boston
(781) 488-5116
73 Total Sales
1 in Upper Highlands
$1,250,000 Price

Estimated Value: $897,657
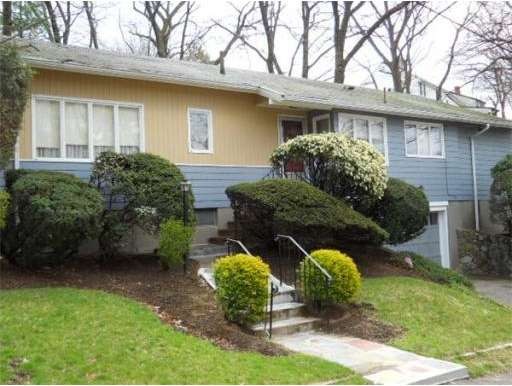
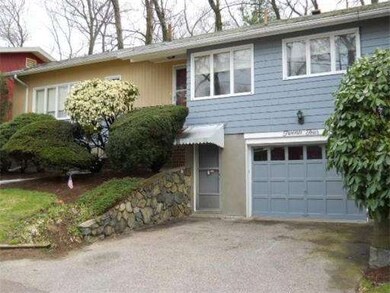
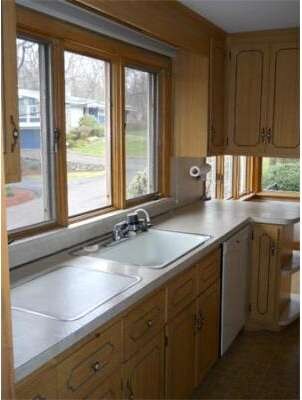
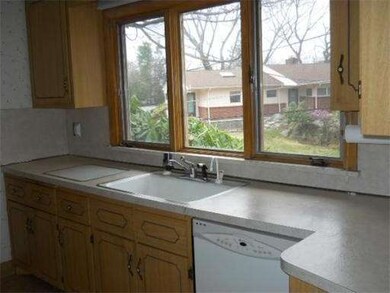
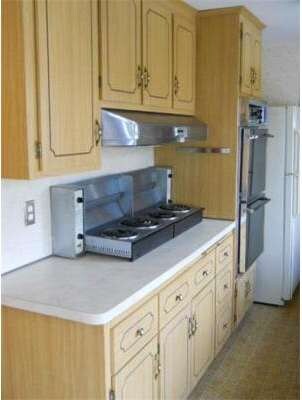
Just minutes to the highway and around the corner from the Fellsway. This wonderful West-End Opportunity won't last! Talk about sun splashed rooms! Many delightful details; Big Bright Windows, Whole House Fan, Fully Tiled Shower, Hardwood, Cedar Closet, Cathedral Ceilings, Central Air, Sprinkler System and a floor to ceiling Fireplace that makes for a beautiful focal point (indoors & out). The free flowing floor plan creates an environment that's conducive to many great gatherings! Call Now
Last Agent to Sell the Property
Berkshire Hathaway HomeServices Verani Realty Listed on: 04/04/2012
Home Type
Single Family
Year Built
1957
Lot Details
9,148 Sq Ft Lot
We collect this data history from publicly available records. To have your information removed, we recommend requesting removal directly through your county’s website.
Katie Gellenbeck
Engel & Volkers Boston
(781) 488-5116
73 Total Sales
1 in Upper Highlands
$1,250,000 Price
Juan Jaramillo
(857) 465-4065
64 Total Sales
1 in Upper Highlands
$1,135,000 Price
Sonja Perpignan
ERA Key Realty Services- Spenc
(978) 310-0431
28 Total Sales
1 in Upper Highlands
$560,000 Price
Georgia Balafas
Corcoran Property Advisors
(781) 645-4693
54 Total Sales
1 in Upper Highlands
$710,000 Price
ZhiChao Chen
SPACE CY REALTY LIMITED
(855) 528-1854
141 Total Sales
1 in Upper Highlands
$730,000 Price
Gina Jones
Barrett, Chris. J., REALTORS®
(781) 460-6799
34 Total Sales
1 in Upper Highlands
$1,000,000 Price
We collect this data history from publicly available records. To have your information removed, we recommend requesting removal directly through your county’s website.
| Date | Buyer | Sale Price | Title Company |
|---|---|---|---|
| $410,000 | -- | ||
| Steinberg David | -- | -- | |
| Steinberg David | -- | -- |
We collect this data history from publicly available records. To have your information removed, we recommend requesting removal directly through your county’s website.
| Date | Status | Borrower | Loan Amount |
|---|---|---|---|
| Closed | $150,000 | ||
| Open | Sinprasertwong Vittawat | $300,000 | |
| Closed | -- | $328,000 |
We collect this data history from publicly available records. To have your information removed, we recommend requesting removal directly through your county’s website.
| Year | Tax Paid | Tax Assessment Tax Assessment Total Assessment is a certain percentage of the fair market value that is determined by local assessors to be the total taxable value of land and additions on the property. | Land | Improvement |
|---|---|---|---|---|
| 2025 | $84 | $746,400 | $376,400 | $370,000 |
| 2024 | $7,970 | $681,800 | $349,900 | $331,900 |
| 2023 | $7,683 | $630,300 | $318,500 | $311,800 |
| 2022 | $7,085 | $573,700 | $270,200 | $303,500 |
| 2021 | $6,568 | $534,400 | $241,300 | $293,100 |
| 2020 | $6,631 | $524,200 | $233,100 | $291,100 |
| 2019 | $6,265 | $472,100 | $222,000 | $250,100 |
| 2018 | $6,169 | $437,800 | $195,400 | $242,400 |
| 2017 | $6,204 | $437,800 | $195,400 | $242,400 |
| 2016 | $6,166 | $406,700 | $195,400 | $211,300 |
| 2015 | $6,020 | $382,700 | $185,800 | $196,900 |
| 2014 | $7,045 | $437,600 | $168,900 | $268,700 |
AM
Seller's Agent in 2012
Ann Margaret McKillop
Berkshire Hathaway HomeServices Verani Realty
(603) 479-6559
29 Total Sales
PP
Buyer's Agent in 2012
Paul Payson
Payson Realty
(617) 645-3166
27 Total Sales
Source: MLS Property Information Network (MLS PIN)
MLS Number: 71361737
APN: MALD-000004-000022-000246
Disclaimer: Certain information contained herein is derived from information provided by parties other than Homes.com. All information provided is deemed reliable, but is not guaranteed to be accurate and should be independently verified.
The property listing data and information, or the Images, set forth herein were provided to MLS Property Information Network, Inc. from third party sources, including sellers, lessors and public records, and were compiled by MLS Property Information Network, Inc. The property listing data and information, and the Images, are for the personal, non-commercial use of consumers having a good faith interest in purchasing or leasing listed properties of the type displayed to them and may not be used for any purpose other than to identify prospective properties which such consumers may have a good faith interest in purchasing or leasing. MLS Property Information Network, Inc. and its subscribers disclaim any and all representations and warranties as to the accuracy of the property listing data and information, or as to the accuracy of any of the Images, set forth herein.
Ask me questions while you tour the home.