
Seller's Agent in 2020
John Limbach
HomeSmart
(678) 230-8619
225 Total Sales
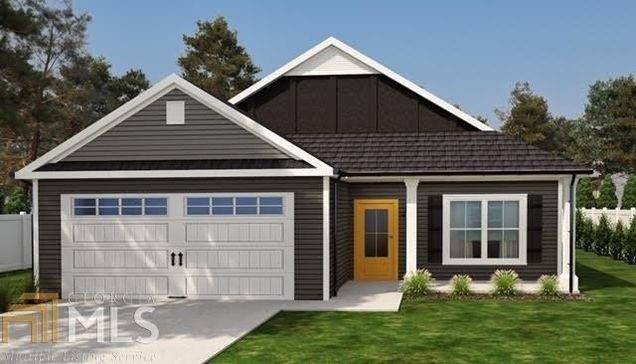
Farmhouse inspired design inside & out! PLAN: The Ansley Plan - New Construction Farmhouse Style 3 Bedroom/ 2 Bathroom home in the City of Carnesville, Georgia. LOW MAINTENANCE! The subdivision is conveniently accessible to I-85, Commerce GA, Athens GA, Anderson SC, Shopping, & Historic Downtown Carnesville! Covered back patio! Homes offer: An Open Floor Plan, Vaulted Ceiling, Tray Ceiling in Master, In-Suite Master Bathroom, Walk-In Master Closet, W/D Hook-Ups, Automatic Double Car Garage, Stainless Appliance Package, Fireplace, Breakfast Bar, & MORE!
Last Buyer's Agent
NON-MLS NMLS
Non FMLS Member
We collect this data history from publicly available records. To have your information removed, we recommend requesting removal directly through your county’s website.
| Date | Event | Price | List to Sale | Price per Sq Ft |
|---|---|---|---|---|
| 03/09/2020 03/09/20 | Sold | $159,900 | 0.0% | $114 / Sq Ft |
| 12/31/2019 12/31/19 | Off Market | $159,900 | -- | -- |
| 11/25/2019 11/25/19 | For Sale | $159,900 | -- | $114 / Sq Ft |
We collect this data history from publicly available records. To have your information removed, we recommend requesting removal directly through your county’s website.
| Year | Tax Paid | Tax Assessment Tax Assessment Total Assessment is a certain percentage of the fair market value that is determined by local assessors to be the total taxable value of land and additions on the property. | Land | Improvement |
|---|---|---|---|---|
| 2026 | $8,973 | $353,362 | $90,598 | $262,764 |
| 2025 | $8,973 | $346,435 | $88,822 | $257,613 |
| 2024 | $8,901 | $339,641 | $87,080 | $252,561 |
| 2023 | $8,194 | $332,982 | $85,373 | $247,609 |
| 2022 | $7,933 | $326,435 | $83,687 | $242,748 |
| 2021 | $8,080 | $320,035 | $82,046 | $237,989 |
| 2020 | $7,774 | $316,754 | $81,205 | $235,549 |
| 2019 | $7,264 | $310,545 | $79,613 | $230,932 |
| 2018 | $6,934 | $304,456 | $78,052 | $226,404 |
| 2017 | $6,465 | $298,488 | $76,522 | $221,966 |
| 2016 | $5,487 | $292,637 | $75,022 | $217,615 |
| 2015 | $5,216 | $288,241 | $73,895 | $214,346 |
| 2014 | $5,007 | $282,596 | $72,448 | $210,148 |
Seller's Agent in 2020
John Limbach
HomeSmart
(678) 230-8619
225 Total Sales
NN
Buyer's Agent in 2020
NON-MLS NMLS
Non FMLS Member
Source: First Multiple Listing Service (FMLS)
MLS Number: 6649780
Listings identified with the FMLS IDX logo come from FMLS and are held by brokerage firms other than the owner of this website. The listing brokerage is identified in any listing details. Information is deemed reliable but is not guaranteed. If you believe any FMLS listing contains material that infringes your copyrighted work please visit www.fmls.com/dmca to review our DMCA policy and learn how to submit a takedown request. © 2026 First Multiple Listing Service, Inc.
Disclaimer: Certain information contained herein is derived from information provided by parties other than Homes.com. All information provided is deemed reliable, but is not guaranteed to be accurate and should be independently verified.
Ask me questions while you tour the home.