
Jim Serino
Coldwell Banker Realty
(833) 657-4492
54 Total Sales
4 in Hudson
$200K - $565K Price Range

Estimated Value: $415,000
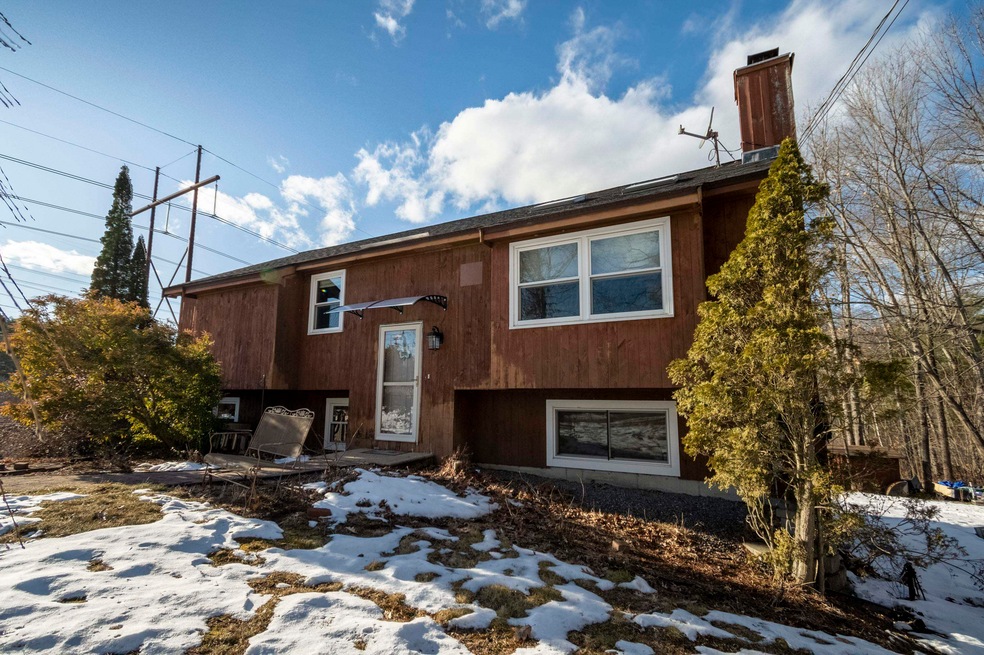
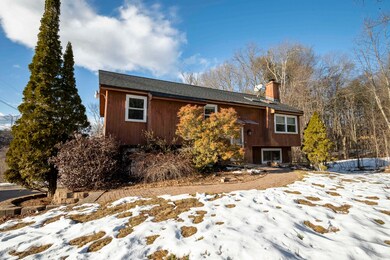
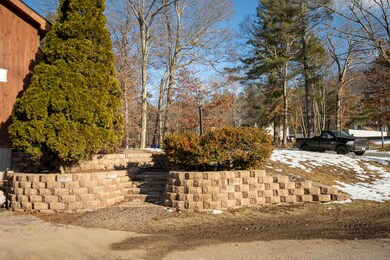
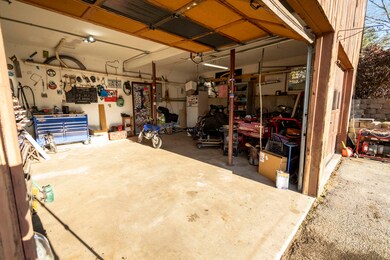
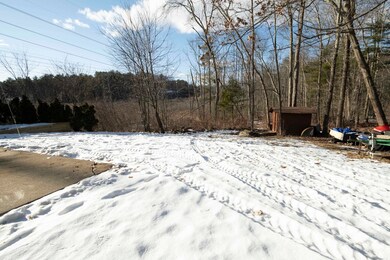
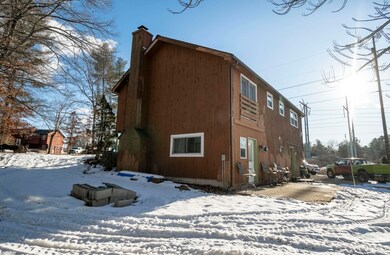
Welcome home to this contemporary split level property that sits on over 3 acres of land and is located in a quiet Hudson, NH neighborhood. Enter into the living room and enjoy the natural light that beams through two brand new skylights on a large cathedral ceiling. The adjoining open kitchen and dining room are perfect for entertaining and are accented by the custom counters and stainless gas stove. Three bedrooms, a full bathroom and beautiful laminate flooring round out the first floor. In the lower level, a front to back family room is a great extra living space and the brick fireplace accents the room beautifully. There's also a convenient laundry room and walk-out access to the backyard. The home has a brand new 50 year transferrable warranty roof, windows throughout that are all less than 5 years old, new retaining wall that allowed for driveway extension, and a two car garage.
Last Agent to Sell the Property
Sughrue and Company LLC License #073762 Listed on: 02/02/2023
Jim Serino
Coldwell Banker Realty
(833) 657-4492
54 Total Sales
4 in Hudson
$200K - $565K Price Range
Heidy Gisler
Keller Williams Realty Success
(781) 782-2883
59 Total Sales
2 in Hudson
$215K - $460K Price Range
Crystal Ashman
Apex Real Estate
(855) 801-5811
88 Total Sales
3 in Hudson
$240K - $535K Price Range
Debbie Collyns
Keller Williams Gateway Realty/Salem
(877) 719-0667
83 Total Sales
3 in Hudson
$85K - $460K Price Range
Laura Flanagan Chandler
Monument Realty
(833) 992-0463
157 Total Sales
5 in Hudson
$341K - $670K Price Range
Pamela Fraser
Coldwell Banker Classic Realty
(833) 571-1142
13 Total Sales
1 in Hudson
$577,000 Price
We collect this data history from publicly available records. To have your information removed, we recommend requesting removal directly through your county’s website.
| Date | Event | Price | List to Sale | Price per Sq Ft | Prior Sale |
|---|---|---|---|---|---|
| 03/17/2023 03/17/23 | Sold | $419,000 | 0.0% | $341 / Sq Ft | |
| 02/06/2023 02/06/23 | Pending | -- | -- | -- | |
| 02/02/2023 02/02/23 | For Sale | $419,000 | +34.3% | $341 / Sq Ft | |
| 06/26/2020 06/26/20 | Sold | $312,000 | -3.1% | $277 / Sq Ft | View Prior Sale |
| 05/15/2020 05/15/20 | Pending | -- | -- | -- | |
| 04/21/2020 04/21/20 | Price Changed | $322,000 | -3.1% | $285 / Sq Ft | |
| 03/19/2020 03/19/20 | For Sale | $332,400 | -- | $295 / Sq Ft |
Seller's Agent in 2023
John Sughrue
Sughrue and Company LLC
(978) 621-5008
13 Total Sales
Buyer's Agent in 2023
Olubunmi Okoya
(857) 413-7136
113 Total Sales
Seller's Agent in 2020
Josh Naughton Team
RE/MAX
(978) 660-3743
95 Total Sales
Source: PrimeMLS
MLS Number: 4942180
APN: HDSO M:118 B:037 L:000
Disclaimer: Certain information contained herein is derived from information provided by parties other than Homes.com. All information provided is deemed reliable, but is not guaranteed to be accurate and should be independently verified.
Copyright 2026 PrimeMLS, Inc. All rights reserved. This information is deemed reliable, but not guaranteed. The data relating to real estate displayed on this display comes in part from the IDX Program of PrimeMLS. The information being provided is for consumers’ personal, non-commercial use and may not be used for any purpose other than to identify prospective properties consumers may be interested in purchasing.
Ask me questions while you tour the home.