
Jack Yao
Realmart Realty, LLC
(732) 838-6992
1,395 Total Sales
1 in Greenville
$1,800,000 Price
Estimated Value: $1,678,000 - $2,006,000
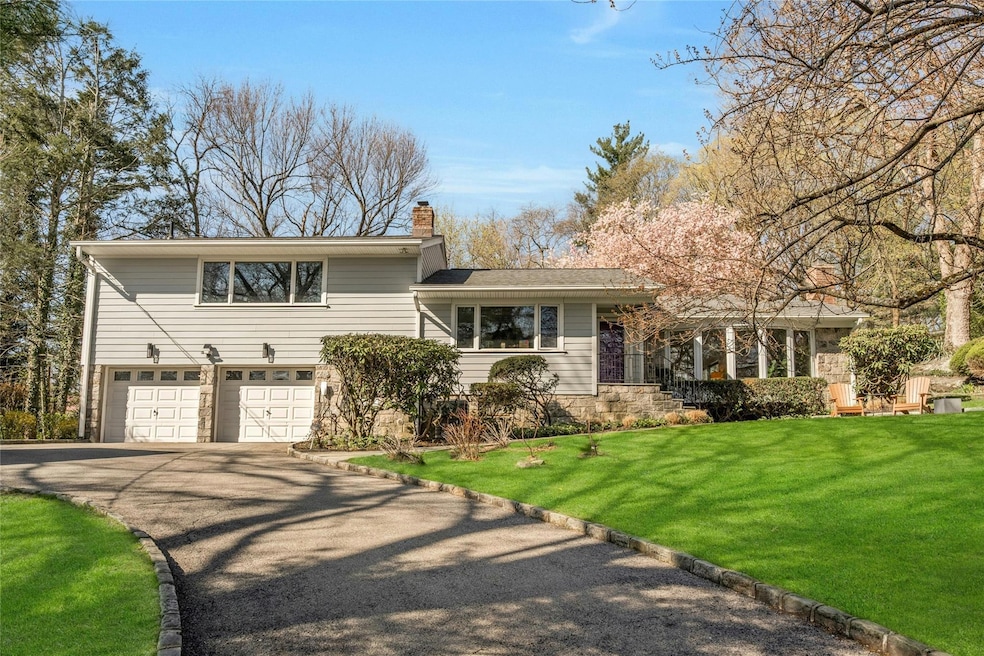
Prime Scarsdale location is key for this beautifully updated, turn-key home in the Old Edgemont neighborhood with Edgemont schools. While the generous backyard allows for great privacy, the house is only 8 minutes to the village and Scarsdale train station via a pedestrian shortcut path and under a mile by car and half a mile to the elementary school. The kitchen and dining area were gut renovated, adding a cathedral ceiling, skylights, wall of glass windows and sliders plus oversized kitchen island and top of the line appliances. This 3-bedroom home lives like a 4-5 bedroom home with a guest room/office connected to a new bathroom with shower on the main floor, and a multipurpose room with half bath on the lower level. The second floor includes an updated the primary bedroom suite including 2 custom walk-in closets and a bathroom with Carrera marble. There are 2 other bedrooms and a hall bathroom on this floor. Just a few of the many updates including, new Hardiplank siding, new roof, new hardwood floors, new HVAC, new water heater, expanded usable space in the backyard with 9-zone sprinkler system and so much more! You won't want to miss this one!
Last Agent to Sell the Property
Douglas Elliman Real Estate Brokerage Phone: 914-273-1001 License #40ST1087182 Listed on: 04/24/2025
Co-Listed By
Douglas Elliman Real Estate Brokerage Phone: 914-273-1001 License #40OE1106199
We collect this data history from publicly available records. To have your information removed, we recommend requesting removal directly through your county’s website.
Jack Yao
Realmart Realty, LLC
(732) 838-6992
1,395 Total Sales
1 in Greenville
$1,800,000 Price
Kamala Vittal
Julia B Fee Sothebys Int. Rlty
(914) 415-6446
8 Total Sales
1 in Greenville
$1,650,000 Price
Anne Moretti
Julia B Fee Sothebys Int. Rlty
(914) 350-2939
79 Total Sales
7 in Greenville
$350K - $2.1M Price Range
Joanna Concepcion
eXp Realty
(401) 361-4519
63 Total Sales
1 in Greenville
$1,650,000 Price
Luciana DiGiacomo
Coldwell Banker Realty
(914) 312-4947
42 Total Sales
1 in Greenville
$233,000 Price
Kateryna Ulerio
Houlihan Lawrence Inc.
(914) 350-5658
40 Total Sales
1 in Greenville
$398,500 Price
We collect this data history from publicly available records. To have your information removed, we recommend requesting removal directly through your county’s website.
| Date | Buyer | Sale Price | Title Company |
|---|---|---|---|
| $2,000,000 | Stewart Title Guaranty Company | ||
| Goldberg Leonard | $1,269,000 | Fidelity National Title Ins | |
| Montauk Allan | -- | Commonwealth Land Title Insu |
We collect this data history from publicly available records. To have your information removed, we recommend requesting removal directly through your county’s website.
| Date | Status | Borrower | Loan Amount |
|---|---|---|---|
| Open | $1,500,000 | ||
| Closed | Schnapp Michael | $1,500,000 | |
| Previous Owner | Goldberg Leonard | $161,798 | |
| Previous Owner | Goldberg Leonard | $1,120,000 | |
| Previous Owner | Cao Jun | $100,000 | |
| Previous Owner | Golbgerg Leonard | $126,900 | |
| Previous Owner | Goldberg Leonard | $1,015,200 |
We collect this data history from publicly available records. To have your information removed, we recommend requesting removal directly through your county’s website.
| Date | Event | Price | List to Sale | Price per Sq Ft | Prior Sale |
|---|---|---|---|---|---|
| 06/20/2025 06/20/25 | Sold | $2,000,000 | 0.0% | $741 / Sq Ft | |
| 05/07/2025 05/07/25 | Pending | -- | -- | -- | |
| 04/29/2025 04/29/25 | Off Market | $2,000,000 | -- | -- | |
| 04/24/2025 04/24/25 | For Sale | $1,795,000 | +41.4% | $665 / Sq Ft | |
| 02/15/2018 02/15/18 | Sold | $1,269,000 | -8.6% | $527 / Sq Ft | View Prior Sale |
| 05/17/2017 05/17/17 | Pending | -- | -- | -- | |
| 05/17/2017 05/17/17 | For Sale | $1,388,888 | -- | $576 / Sq Ft |
We collect this data history from publicly available records. To have your information removed, we recommend requesting removal directly through your county’s website.
| Year | Tax Paid | Tax Assessment Tax Assessment Total Assessment is a certain percentage of the fair market value that is determined by local assessors to be the total taxable value of land and additions on the property. | Land | Improvement |
|---|---|---|---|---|
| 2025 | -- | $1,468,900 | $651,900 | $817,000 |
| 2024 | $47,568 | $1,372,800 | $651,900 | $720,900 |
| 2023 | $47,756 | $1,482,500 | $557,200 | $925,300 |
| 2022 | $45,476 | $1,404,500 | $557,200 | $847,300 |
| 2021 | $44,281 | $1,300,500 | $557,200 | $743,300 |
| 2020 | $37,586 | $1,270,800 | $650,000 | $620,800 |
| 2019 | $37,086 | $1,091,100 | $650,000 | $441,100 |
| 2018 | $16,679 | $1,091,100 | $650,000 | $441,100 |
| 2017 | $11,107 | $840,000 | $650,000 | $190,000 |
| 2016 | $7,779 | $807,700 | $650,000 | $157,700 |
| 2015 | -- | $30,000 | $4,000 | $26,000 |
| 2014 | -- | $30,000 | $4,000 | $26,000 |
| 2013 | $30,465 | $30,000 | $4,000 | $26,000 |
Seller's Agent in 2025
Nancy Strong
Douglas Elliman Real Estate
(914) 671-5784
53 Total Sales
Seller Co-Listing Agent in 2025
Stacey Rechler
Douglas Elliman Real Estate
(917) 797-6266
69 Total Sales
Buyer's Agent in 2025
Trudi Iglesias
Howard Hanna Rand Realty
(914) 804-7942
185 Total Sales
KW
Seller's Agent in 2018
Ken Wile
Redfin Real Estate
Source: OneKey® MLS
MLS Number: 850318
APN: 2689-008-540-00371-000-0041
Disclaimer: Certain information contained herein is derived from information provided by parties other than Homes.com. All information provided is deemed reliable, but is not guaranteed to be accurate and should be independently verified.
The data relating to real estate for sale or lease on this web site comes in part from OneKey® MLS. Real estate listings held by brokerage firms other than Ten-X are marked with the OneKey® MLS logo or an abbreviated logo and detailed information about them includes the name of the listing broker.
Based on information submitted to the MLS GRID. All data is obtained from various sources and may not have been verified by broker or MLS GRID. Supplied Open House Information is subject to change without notice. All information should be independently reviewed and verified for accuracy. Properties may or may not be listed by the office/agent presenting the information. Some IDX listings have been excluded from this website. IDX information is provided exclusively for personal, non-commercial use, and may not be used for any purpose other than to identify prospective properties consumers may be interested in purchasing.
Information is deemed reliable but not guaranteed.
Copyright 2026 OneKey® MLS. All rights reserved.
Based on information submitted to the MLS GRID
Listings courtesy of OneKey® MLS as distributed by MLS GRID
Ask me questions while you tour the home.