
Linda Rosenthall
Rosenthall Realty Group LLC
(603) 769-8583
71 Total Sales
4 in Bedford
$625K - $900K Price Range


Estimated Value: $699,000 - $802,366
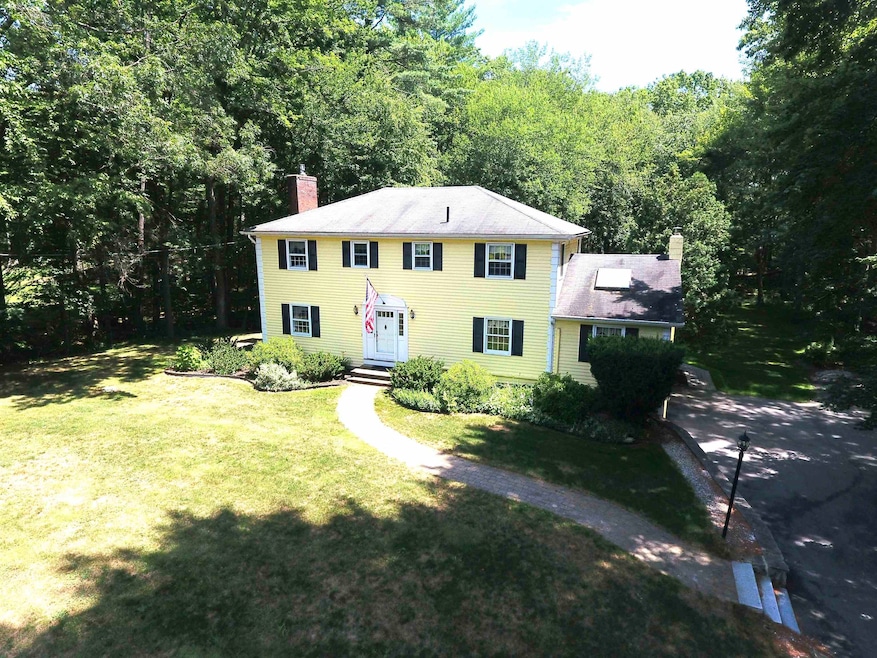
Step into your new home just in time for the 2025 school year! This spacious 4-bedroom, 3-bathroom colonial is ideally located in a desirable Bedford neighborhood. This home is off of the busy streets, and just minutes from Manchester, Bedford shopping, and the highway- perfect for commuters.
You'll love the comfort and convenience this home offers with mini-split A/C units, custom kitchen cabinets, crown moulding, hardwood floors, a first-floor laundry area, a 2-car garage, the list goes on! Enjoy hosting friends and family on the oversized deck and in the beautiful backyard. The backyard has ample trees providing privacy and is complete with a perfect space for entertaining or unwinding.
The partially finished basement offers flexible space for a home gym, office, or playroom. Whichever best suits your lifestyle.
Don’t miss your chance to make this move in ready home yours before the school year begins! Showings begin Friday at 10am or come visit at an open house this Saturday or Sunday 11-2.
Last Agent to Sell the Property
Sierra Realty Brokerage Phone: 603-661-9443 License #080920 Listed on: 07/23/2025
We collect this data history from publicly available records. To have your information removed, we recommend requesting removal directly through your county’s website.
Linda Rosenthall
Rosenthall Realty Group LLC
(603) 769-8583
71 Total Sales
4 in Bedford
$625K - $900K Price Range
James Therrien
NextHome Freedom
(866) 338-7147
16 Total Sales
1 in Bedford
$875,000 Price
Lori Warriner
BHHS Verani Londonderry
(855) 496-3494
44 Total Sales
1 in Bedford
$635,000 Price
Sudip Pant
Keller Williams Realty-Metropolitan
(603) 634-9168
62 Total Sales
1 in Bedford
$795,000 Price
Shannon Casey
KW Coastal and Lakes & Mountains Realty/Meredith
(833) 565-0071
187 Total Sales
1 in Bedford
$680,000 Price
Kimberley Tufts
EXP Realty
(855) 714-1765
226 Total Sales
2 in Bedford
$530K - $900K Price Range
We collect this data history from publicly available records. To have your information removed, we recommend requesting removal directly through your county’s website.
| Date | Buyer | Sale Price | Title Company |
|---|---|---|---|
| $710,000 | -- |
We collect this data history from publicly available records. To have your information removed, we recommend requesting removal directly through your county’s website.
| Date | Status | Borrower | Loan Amount |
|---|---|---|---|
| Open | $610,000 | ||
| Closed | Rattigan Ronald J | $260,000 | |
| Previous Owner | Hilchey Susan E | $46,300 |
We collect this data history from publicly available records. To have your information removed, we recommend requesting removal directly through your county’s website.
| Date | Event | Price | List to Sale | Price per Sq Ft |
|---|---|---|---|---|
| 08/26/2025 08/26/25 | Sold | $710,000 | +2.2% | $233 / Sq Ft |
| 07/27/2025 07/27/25 | Pending | -- | -- | -- |
| 07/23/2025 07/23/25 | For Sale | $695,000 | -- | $228 / Sq Ft |
We collect this data history from publicly available records. To have your information removed, we recommend requesting removal directly through your county’s website.
| Year | Tax Paid | Tax Assessment Tax Assessment Total Assessment is a certain percentage of the fair market value that is determined by local assessors to be the total taxable value of land and additions on the property. | Land | Improvement |
|---|---|---|---|---|
| 2025 | $9,535 | $578,200 | $241,000 | $337,200 |
| 2024 | $9,102 | $575,700 | $241,000 | $334,700 |
| 2023 | $8,520 | $575,700 | $241,000 | $334,700 |
| 2022 | $7,723 | $438,800 | $178,600 | $260,200 |
| 2021 | $7,521 | $438,800 | $178,600 | $260,200 |
| 2020 | $7,413 | $370,300 | $137,200 | $233,100 |
| 2019 | $7,017 | $370,300 | $137,200 | $233,100 |
| 2018 | $7,048 | $345,500 | $137,200 | $208,300 |
| 2017 | $6,533 | $345,500 | $137,200 | $208,300 |
| 2016 | $6,675 | $298,400 | $109,800 | $188,600 |
| 2015 | $6,792 | $298,400 | $109,800 | $188,600 |
| 2014 | $6,714 | $298,400 | $109,800 | $188,600 |
| 2013 | $6,616 | $298,400 | $109,800 | $188,600 |
RL
Seller's Agent in 2025
Rylee Lawrence
Sierra Realty
(603) 512-6614
1 in this area
14 Total Sales
Buyer's Agent in 2025
Brittney DiCeglie
Lamacchia Realty, Inc.
(978) 914-3801
3 in this area
49 Total Sales
Source: PrimeMLS
MLS Number: 5052880
APN: BEDD-000021-000027-000028
Disclaimer: Certain information contained herein is derived from information provided by parties other than Homes.com. All information provided is deemed reliable, but is not guaranteed to be accurate and should be independently verified.
Copyright 2026 PrimeMLS, Inc. All rights reserved. This information is deemed reliable, but not guaranteed. The data relating to real estate displayed on this display comes in part from the IDX Program of PrimeMLS. The information being provided is for consumers’ personal, non-commercial use and may not be used for any purpose other than to identify prospective properties consumers may be interested in purchasing.
Ask me questions while you tour the home.