
Laura Cote
Coldwell Banker Realty Portsmouth NH
(207) 690-6696
78 Total Sales
11 in Dover
$252K - $800K Price Range
Estimated Value: $961,112
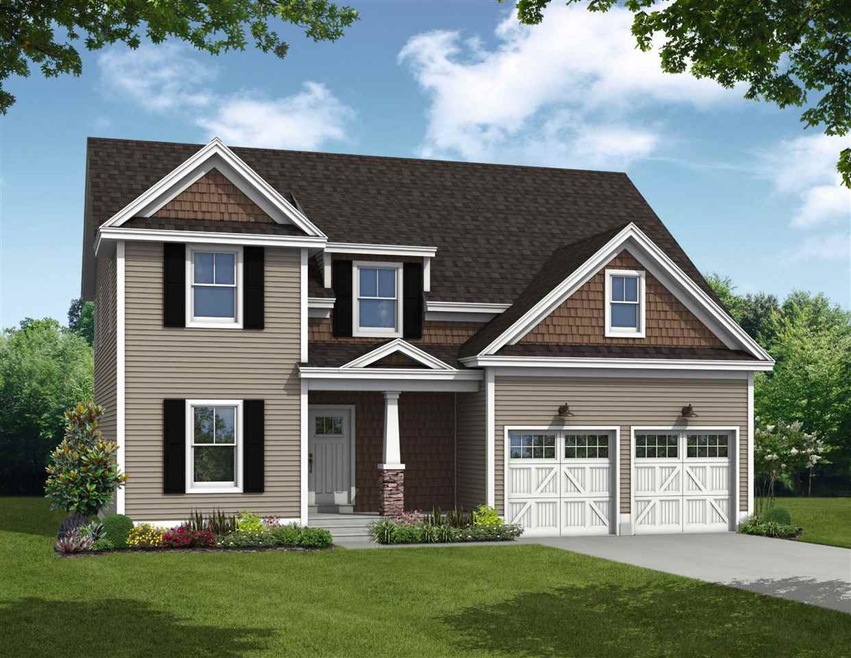
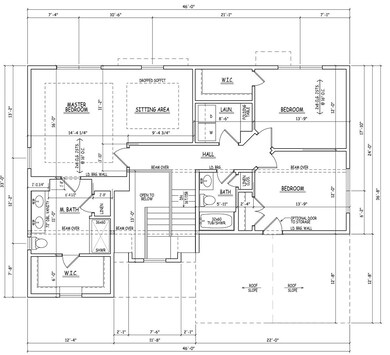
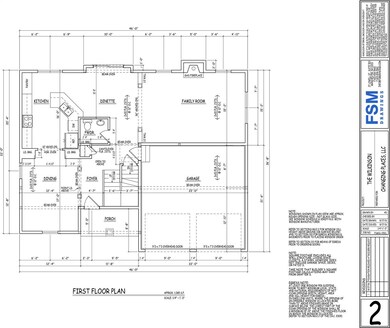
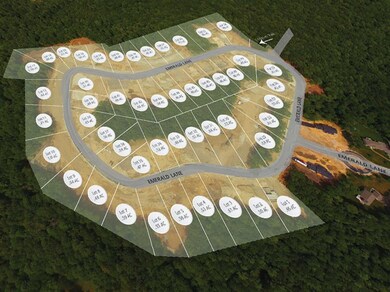
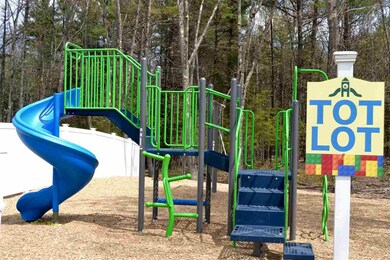
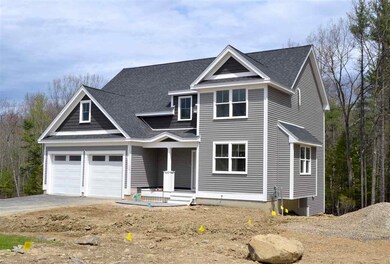
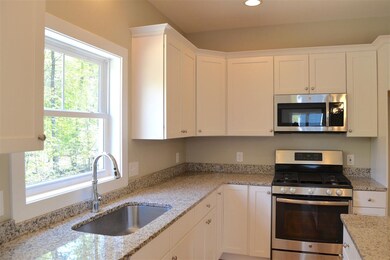
Take a relaxing journey to Indian Ridge at Dover; a quaint cul-de-sac neighborhood surrounded by 45 acres of open space with walking trails. This is the Abigail Jane. This 3 bedroom Colonial is a show stopper with it's elegant features. The front porch with composite decking and beautiful masonry column gives this home an inviting entryway. You're sure to enjoy the open concept of this home. The first level is complete with a beautiful kitchen featuring granite countertops, breakfast area, pantry, 1/2 bath with Beadboard Wainscoting, formal dining room and spacious family room. On the second level you'll find the master suite with private 3/4 bath, walk-in closet and large sitting area. Two additional bedrooms and full guest bath completes the footprint. Beautiful carriage style garage doors, central ac, hardwood throughout the first floor and craftsman style trim package are just a few amenities this luxurious home has to offer.
Last Agent to Sell the Property
The Gove Group Real Estate, LLC License #065784 Listed on: 08/19/2016
We collect this data history from publicly available records. To have your information removed, we recommend requesting removal directly through your county’s website.
Laura Cote
Coldwell Banker Realty Portsmouth NH
(207) 690-6696
78 Total Sales
11 in Dover
$252K - $800K Price Range
Louise Brochu
Cameron Prestige, LLC
(603) 932-5497
80 Total Sales
2 in Dover
$375K - $380K Price Range
Karen Lumnah
The Merrill Bartlett Group
(351) 529-8991
86 Total Sales
1 in Dover
$255,000 Price
Monik Graham
RE/MAX Realty One
(833) 484-6092
72 Total Sales
1 in Dover
$330,000 Price
Kelley Day
Coldwell Banker Realty Portsmouth NH
(888) 417-7976
75 Total Sales
2 in Dover
$315K - $450K Price Range
Tanya Cattabriga
Keller Williams Coastal and Lakes & Mountains Realty
(207) 569-9899
80 Total Sales
2 in Dover
$200K - $659K Price Range
We collect this data history from publicly available records. To have your information removed, we recommend requesting removal directly through your county’s website.
| Date | Event | Price | List to Sale | Price per Sq Ft | Prior Sale |
|---|---|---|---|---|---|
| 05/17/2017 05/17/17 | Sold | $449,000 | -0.2% | $203 / Sq Ft | |
| 04/04/2017 04/04/17 | Pending | -- | -- | -- | |
| 08/19/2016 08/19/16 | For Sale | $449,900 | +13.9% | $203 / Sq Ft | |
| 06/30/2014 06/30/14 | Sold | $395,000 | -3.6% | $132 / Sq Ft | View Prior Sale |
| 04/19/2014 04/19/14 | Pending | -- | -- | -- | |
| 02/13/2014 02/13/14 | For Sale | $409,900 | -- | $137 / Sq Ft |
We collect this data history from publicly available records. To have your information removed, we recommend requesting removal directly through your county’s website.
| Year | Tax Paid | Tax Assessment Tax Assessment Total Assessment is a certain percentage of the fair market value that is determined by local assessors to be the total taxable value of land and additions on the property. | Land | Improvement |
|---|---|---|---|---|
| 2025 | $15,431 | $784,100 | $184,200 | $599,900 |
| 2024 | $14,247 | $784,100 | $184,200 | $599,900 |
| 2023 | $13,554 | $724,800 | $194,400 | $530,400 |
| 2022 | $13,261 | $668,400 | $184,200 | $484,200 |
| 2021 | $12,423 | $572,500 | $153,500 | $419,000 |
| 2020 | $12,062 | $485,400 | $138,100 | $347,300 |
| 2019 | $12,051 | $478,400 | $138,100 | $340,300 |
| 2018 | $11,857 | $475,800 | $133,000 | $342,800 |
| 2017 | $11,654 | $450,500 | $117,700 | $332,800 |
| 2016 | $10,997 | $418,300 | $102,300 | $316,000 |
| 2015 | $10,657 | $400,500 | $92,100 | $308,400 |
| 2014 | $10,417 | $400,500 | $92,100 | $308,400 |
| 2011 | $10,176 | $405,100 | $102,200 | $302,900 |
Seller's Agent in 2017
Stu Gerome
The Gove Group Real Estate, LLC
(603) 231-4574
114 Total Sales
Buyer's Agent in 2017
Linda Thibodeau
Duston Leddy Real Estate
(603) 767-2909
57 Total Sales
Seller's Agent in 2014
Peggy Carter
Coldwell Banker - Peggy Carter Team
(603) 396-2938
285 Total Sales
Buyer's Agent in 2014
Beth Rohde Campbell
BHG Masiello Durham
(603) 817-6912
105 Total Sales
Source: PrimeMLS
MLS Number: 4511152
APN: DOVR-000022-A000000-000001F
Disclaimer: Certain information contained herein is derived from information provided by parties other than Homes.com. All information provided is deemed reliable, but is not guaranteed to be accurate and should be independently verified.
Copyright 2026 PrimeMLS, Inc. All rights reserved. This information is deemed reliable, but not guaranteed. The data relating to real estate displayed on this display comes in part from the IDX Program of PrimeMLS. The information being provided is for consumers’ personal, non-commercial use and may not be used for any purpose other than to identify prospective properties consumers may be interested in purchasing.
Ask me questions while you tour the home.