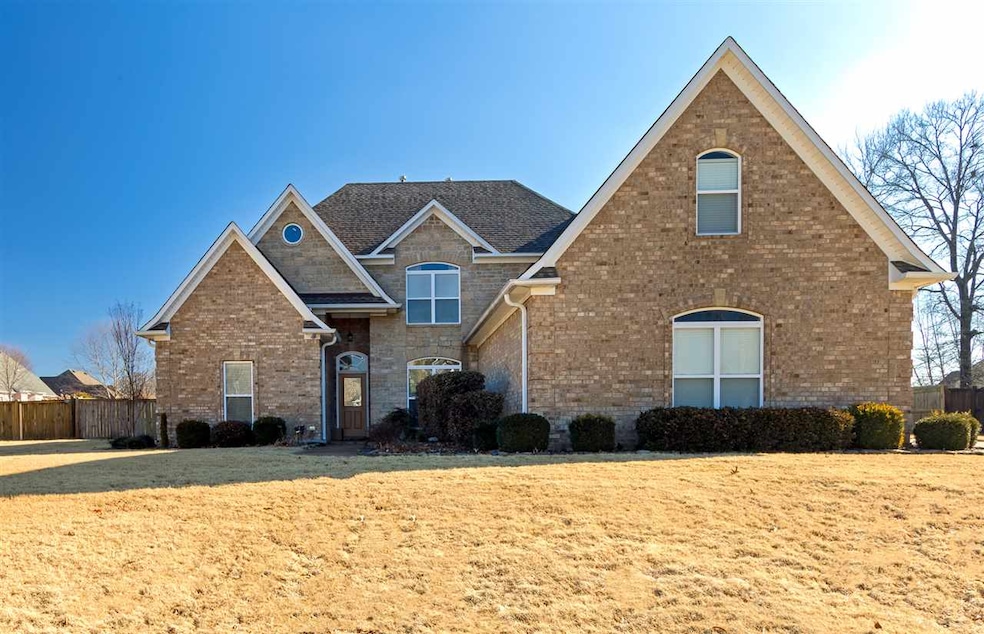
NOT LISTED FOR SALE

24 Flagstone Dr Jackson, TN 38305

Jackson Area

Estimated Value: $462,988

4 Beds
3 Baths
2,730 Sq Ft
$170/Sq Ft Est. Value

Sale Details

Date Sold: April 20, 2018

Last sale price $254,000 $93 Per Sq Ft

Est. 82% increase in value since last sale

Current estimated payment $2,591 / mo

178 Days on Market

Highlights

  • In Ground Pool
  • Wood Flooring
  • Marble Countertops
  • Vaulted Ceiling
  • Main Floor Primary Bedroom
  • Bonus Room

About This Home

As of April 2018

Wrights Mill with POOL! Large 4 Bd, 3 Bth PLUS Keeping Rm & Bonus Rm! 3 Car Garage. Open Kitchen with Lrg Island & Breakfast Bar. Stainless Appliances incl/ Fridge. Large Living rm PLUS Keeping Rm w/ Gas FP. Master Bath offers Large Tiled Shower, Double Vanities, and Clawfoot Tub. Fenced Yard with Pool. Beautiful Outdoor Living & Entertainment Space. New Carpet, New Paint, New Granite - Very NICE - Located Next to TCA & USJ - Huge Value in Wrights Mill! Call Alan Castleman 731-414-5862

Last Agent to Sell the Property

Alan Castleman

Hickman Realty Group Inc.-Jack License #320248 Listed on: 10/03/2017

Last Buyer's Agent

Danny Cole

Peachtree Real Estate Co. License #207917

Create a Home Valuation Report for This Property
The Home Valuation Report is an in-depth analysis detailing your home's value as well as a comparison with similar homes in the area

Home Details

Home Type

  • Single Family

Year Built

  • Built in 2005

Lot Details

  • Fenced Yard
  • Wood Fence

Home Design

  • Brick Exterior Construction
  • Architectural Shingle Roof
  • Stone

Interior Spaces

  • 2,730 Sq Ft Home
  • 1.5-Story Property
  • Tray Ceiling
  • Vaulted Ceiling
  • Ceiling Fan
  • Gas Log Fireplace
  • Vinyl Clad Windows
  • Breakfast Room
  • Formal Dining Room
  • Bonus Room
  • Keeping Room

Kitchen

  • Eat-In Kitchen
  • Breakfast Bar
  • Electric Oven or Range
  • Built-In Microwave
  • Dishwasher
  • Kitchen Island
  • Marble Countertops
  • Granite Countertops
  • Disposal

Flooring

  • Wood
  • Carpet
  • Ceramic Tile

Bedrooms and Bathrooms

  • 4 Bedrooms
  • Primary Bedroom on Main
  • Walk-In Closet
  • 3 Full Bathrooms
  • Dual Vanity Sinks in Primary Bathroom
  • Private Water Closet
  • Soaking Tub
  • Separate Shower

Laundry

  • Laundry Room
  • Laundry on main level
  • Washer and Dryer Hookup

Attic

  • Walk-In Attic
  • Partially Finished Attic

Parking

  • 3 Car Attached Garage
  • Side Facing Garage
  • Garage Door Opener

Pool

  • In Ground Pool
  • Vinyl Pool

Outdoor Features

  • Covered Patio or Porch
  • Rain Gutters
  • Private Mailbox

Utilities

  • Multiple cooling system units
  • Central Air
  • Natural Gas Water Heater
  • Cable TV Available

Community Details

  • Wrights Mill Subdivision

Listing and Financial Details

  • Assessor Parcel Number 012.00

Home Details

Home Type

Single Family

Year Built

Built in 2005

Lot Details

0.34 Acres

Listing Details

  • Age: 12
  • Class: RESIDENTIAL
  • Group: B
  • Type: Single Family
  • Year Built: 2005
  • New Construction: No
  • Resort: No
  • Subtype: None
  • Special Features: None
  • Property Sub Type: Detached
  • Stories: 1

Interior Features

  • Floors: Carpet | Carpet/Tile/Hardwood | Hardwood | Tile/Ceramic
  • Number Of Stories: 1 1/2
  • Price Per Sq Ft: 93.37
  • Estimated Heated Sq Ft: 2730
  • Appliances: Disposal | Dishwasher | Refrigerator
  • Estimated Unheated Sq Ft: 736
  • Attic Type: Partially Finished | Walk In
  • Bedroom 2 Level: m
  • Bedroom 2 Size: 12x11
  • Bedroom 3 Level: u
  • Bedroom 3 Size: 15x14
  • Bedroom 4 Level: u
  • Bedroom 4 Size: 11x10
  • Bonus Room Level: u
  • Bonus Room Size: 20x11
  • Breakfast Room Level: m
  • Breakfast Room Size: 12x09
  • Countertops: Granite | Man Made Marble
  • Fireplace: Gas Logs
  • Formal Dining Rm Level: m
  • Formal Dining Rm Size: 10x10
  • In Law Quarters: No
  • Internal Features: Cable TV | Ceiling Fan(s) | Garage Door Opener | Walk-In Closet | Washer/Dryer Connection | Natural Gas Water Heater
  • Keeping Room Level: m
  • Keeping Room Size: 15x09
  • Kitchen Features: Breakfast Bar | Eat In Kit. + Keeping Rm | Island | Under Counter Light
  • Kitchen Level: m
  • Kitchen Size: 13x12
  • Laundry Room Level: m
  • Laundry Room Size: 08x05
  • Living Room Level: m
  • Living Room Size: 17x15
  • Primary Bathroom: Shower Separate | Soaking Tub | Double Vanity | Commode Room | Ceramic Tile Floor
  • Master Bedroom Level: Main
  • Master Bedroom Level2: m
  • Master Bedroom Size: 14x12
  • Number Of Bedrooms: 4
  • Full Bathrooms: 3
  • Range Ovens: Microwave Vent Hood | Range/Oven-Electric
  • Trim Type: Vinyl
  • Window Types: Thermo Pane | Vinyl

Exterior Features

  • Construction: Brick | Stone
  • Foundation: Slab
  • Water: Public
  • Waterfront: No
  • Water View: No
  • Decks Patio Porches: Covered Patio | Patio-Open
  • External Features: Gutters | Mail Box
  • Fenced Yard: Wood | Fenced Yard
  • On Golf Course: No
  • Pool: In-Ground | Vinyl Liner
  • Roof: Architectural

Garage/Parking

  • Car Storage: 3
  • Garage Type: Attached Garage | Side Open

Utilities

  • Sewer: Public
  • Air Units: 2
  • Cooling System: Cent. A/C-Electric
  • Heating System: Gas Forced Air Cent.
  • Water Heater Units: 1

Condo/Co-op/Association

  • Association Fee: 135

Association/Amenities

  • Gated Community: No

Lot Info

  • Geo Update Timestamp: 4/20/2018 9:16:55 PM
  • Geo Address Line: 24 Flagstone Dr
  • Geo Primary City: Jackson
  • Geo Quality: 0.95
  • Geo Secondary City: Madison
  • Geo Subdivision: TN
  • Geo Zoom Level: 16
  • Lot Size: 100x150
  • Map Number: 145B
  • Parcel Number: 012.00
  • Zoned Historical: No

Ownership History

We collect this data history from publicly available records. To have your information removed, we recommend requesting removal directly through your county’s website.

Date Name Owned For Owner Type

Purchase Details

Listed on
Oct 3, 2017
Closed on
Apr 18, 2018
Sold by
Bought by
Seller's Agent
Alan Castleman
Hickman Realty Group Inc.-Jack
Buyer's Agent
Danny Cole
Peachtree Real Estate Co.
List Price
$264,900
Sold Price
$254,000
Premium/Discount to List
-$10,900
-4.11%
Current Estimated Value
$462,988

Home Financials for this Owner

Home Financials are based on the most recent Mortgage that was taken out on this home.
Estimated Appreciation
$208,988
Avg. Annual Appreciation
7.51%
Original Mortgage
$228,547
Outstanding Balance
$192,785
Interest Rate
4.46%
Mortgage Type
Purchase Money Mortgage
Estimated Equity
$270,203

Purchase Details

Closed on
Apr 28, 2017
Sold by
Bought by

Purchase Details

Closed on
Jun 9, 2016
Sold by
Bought by

Purchase Details

Listed on
Aug 17, 2015
Closed on
Oct 13, 2015
Sold by
Bought by
Seller's Agent
Peggy Graves
Coldwell Banker Southern Realty
Buyer's Agent
Mark Thomas
Exit Real Estate Professionals
List Price
$254,900
Sold Price
$245,000
Premium/Discount to List
-$9,900
-3.88%

Home Financials for this Owner

Home Financials are based on the most recent Mortgage that was taken out on this home.
Avg. Annual Appreciation
6.06%
Original Mortgage
$245,000
Interest Rate
3.17%
Mortgage Type
New Conventional

Purchase Details

Closed on
May 17, 2005
Sold by
Bought by

Home Financials for this Owner

Home Financials are based on the most recent Mortgage that was taken out on this home.
Original Mortgage
$175,600
Interest Rate
5.8%

Purchase Details

Closed on
Sep 7, 2004
Sold by
Bought by

Home Financials for this Owner

Home Financials are based on the most recent Mortgage that was taken out on this home.
Original Mortgage
$192,000
Interest Rate
5.78%
Source: Public Records

Purchase History

We collect this data history from publicly available records. To have your information removed, we recommend requesting removal directly through your county’s website.

Date Buyer Sale Price Title Company
$254,000 None Available
-- --
-- --
$245,000 --
$219,500 --
$29,500 --
Source: Public Records

Mortgage History

We collect this data history from publicly available records. To have your information removed, we recommend requesting removal directly through your county’s website.

Date Status Borrower Loan Amount
Open $228,547
Previous Owner $245,000
Previous Owner $175,600
Previous Owner $192,000
Source: Public Records

Property History

We collect this data history from publicly available records. To have your information removed, we recommend requesting removal directly through your county’s website.

Date Event Price List to Sale Price per Sq Ft Prior Sale
04/20/2018 04/20/18 Sold $254,000 -4.1% $93 / Sq Ft
03/30/2018 03/30/18 Pending -- -- --
10/03/2017 10/03/17 For Sale $264,900 +8.1% $97 / Sq Ft
10/13/2015 10/13/15 Sold $245,000 -3.9% $84 / Sq Ft View Prior Sale
09/07/2015 09/07/15 Pending -- -- --
08/17/2015 08/17/15 For Sale $254,900 -- $88 / Sq Ft
Source: Central West Tennessee Association of REALTORS®

Tax History

We collect this data history from publicly available records. To have your information removed, we recommend requesting removal directly through your county’s website.

Year Tax Paid Tax Assessment Tax Assessment Total Assessment is a certain percentage of the fair market value that is determined by local assessors to be the total taxable value of land and additions on the property. Land Improvement
2025 $1,612 $86,050 $10,500 $75,550
2024 $1,612 $86,050 $10,500 $75,550
2022 $2,999 $86,050 $10,500 $75,550
2021 $2,690 $62,375 $9,000 $53,375
2020 $2,690 $62,375 $9,000 $53,375
2019 $2,690 $62,375 $9,000 $53,375
2018 $2,690 $62,375 $9,000 $53,375
2017 $2,607 $59,100 $8,250 $50,850
2016 $2,430 $59,100 $8,250 $50,850
2015 $2,430 $59,100 $8,250 $50,850
2014 $2,430 $59,100 $8,250 $50,850
Source: Public Records

Agents Affiliated with this Home

  • Section Image
  • Section Image
  • Section Image
See All Agents

Map

Source: Central West Tennessee Association of REALTORS®

MLS Number: 179842

Central West Tennessee Association of REALTORS®

APN: 045B-B-012.00

Your Personal Tour Guide

Ask me questions while you tour the home.