
Dan Kite
BERKSHIRE HATHAWAY THE PREFERRED REALTY
(412) 990-1840
147 Total Sales
2 in Kennedy
$285K - $290K Price Range


Estimated Value: $504,028
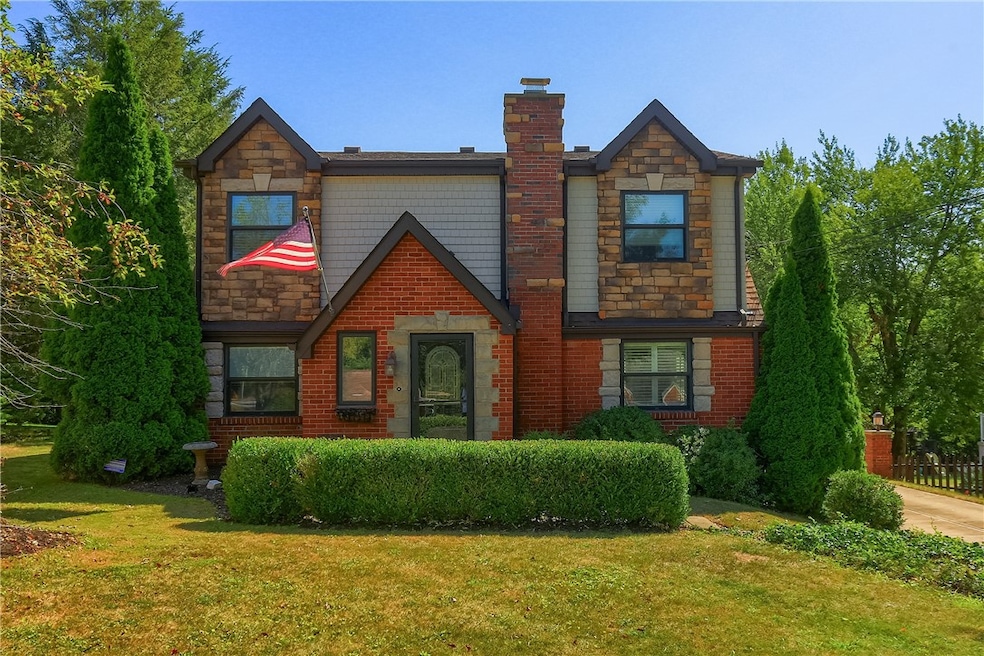
Stunning olde world charm complimented by modern upgrades throughout. Gourmet kitchen boasts an oversized marble island with second sink, Wolf induction cooktop, stainless JennAir appliances and custom backsplash. Kitchen is open into the large family room with stone fireplace that leads into the relaxing 18x13 sunroom. Dining room, office/den and half bath complete this main level. Upstairs offers a spacious primary suite with double bowl vanity, three generously sized bedrooms and a full bath. Finished basement features game room with bar/separate entertaining area, laundry room with ample storage and a full bath. Enjoy outdoor living with a private patio, koi pond and level yard. Rare 3 car 30x28 detached garage with utilities. Conveniently located close to Pittsburgh airport, I-79 corridor, shopping and restaurants. Home warranty included!
--
Last Agent to Sell the Property
BERKSHIRE HATHAWAY THE PREFERRED REALTY Listed on: 08/21/2025
We collect this data history from publicly available records. To have your information removed, we recommend requesting removal directly through your county’s website.
Dan Kite
BERKSHIRE HATHAWAY THE PREFERRED REALTY
(412) 990-1840
147 Total Sales
2 in Kennedy
$285K - $290K Price Range
Jennifer Tanabe
HOWARD HANNA REAL ESTATE SERVICES
(412) 567-6328
40 Total Sales
1 in Kennedy
$179,000 Price
Jennifer Engel
COLDWELL BANKER REALTY
(412) 998-7327
29 Total Sales
1 in Kennedy
$320,000 Price
Kelly Kuzemchak
BERKSHIRE HATHAWAY THE PREFERRED REALTY
(412) 912-1768
147 Total Sales
1 in Kennedy
$387,500 Price
Kelly Matheis Eckenrode
BERKSHIRE HATHAWAY THE PREFERRED REALTY
(878) 231-3764
68 Total Sales
1 in Kennedy
$401,500 Price
Renee Georgi
COLDWELL BANKER REALTY
(412) 567-1410
44 Total Sales
1 in Kennedy
$205,000 Price
We collect this data history from publicly available records. To have your information removed, we recommend requesting removal directly through your county’s website.
| Date | Buyer | Sale Price | Title Company |
|---|---|---|---|
| $350,000 | Pv Settlement Llc | ||
| Slattery Michael Patrick | $113,000 | -- |
We collect this data history from publicly available records. To have your information removed, we recommend requesting removal directly through your county’s website.
| Date | Status | Borrower | Loan Amount |
|---|---|---|---|
| Open | $280,000 |
We collect this data history from publicly available records. To have your information removed, we recommend requesting removal directly through your county’s website.
| Date | Event | Price | List to Sale | Price per Sq Ft | Prior Sale |
|---|---|---|---|---|---|
| 10/27/2025 10/27/25 | Sold | $489,680 | -6.7% | $185 / Sq Ft | |
| 09/10/2025 09/10/25 | Price Changed | $525,000 | -1.9% | $198 / Sq Ft | |
| 08/21/2025 08/21/25 | For Sale | $535,000 | +52.9% | $202 / Sq Ft | |
| 06/20/2019 06/20/19 | Sold | $350,000 | +4.5% | $132 / Sq Ft | View Prior Sale |
| 06/17/2019 06/17/19 | Pending | -- | -- | -- | |
| 05/16/2019 05/16/19 | For Sale | $335,000 | -- | $126 / Sq Ft |
We collect this data history from publicly available records. To have your information removed, we recommend requesting removal directly through your county’s website.
| Year | Tax Paid | Tax Assessment Tax Assessment Total Assessment is a certain percentage of the fair market value that is determined by local assessors to be the total taxable value of land and additions on the property. | Land | Improvement |
|---|---|---|---|---|
| 2026 | $1,833 | $285,000 | $19,500 | $265,500 |
| 2025 | $6,727 | $267,000 | $19,500 | $247,500 |
| 2024 | $6,727 | $267,000 | $19,500 | $247,500 |
| 2023 | $6,687 | $267,000 | $19,500 | $247,500 |
| 2022 | $6,687 | $267,000 | $19,500 | $247,500 |
| 2021 | $1,342 | $267,000 | $19,500 | $247,500 |
| 2020 | $4,806 | $283,700 | $19,500 | $264,200 |
| 2019 | $4,338 | $173,900 | $19,500 | $154,400 |
| 2018 | $823 | $173,900 | $19,500 | $154,400 |
| 2017 | $4,294 | $173,900 | $19,500 | $154,400 |
| 2016 | $823 | $173,900 | $19,500 | $154,400 |
| 2015 | $823 | $173,900 | $19,500 | $154,400 |
| 2014 | $4,109 | $173,900 | $19,500 | $154,400 |
Seller's Agent in 2025
Sandra Toulouse
BHHS Preferred Realty
(412) 720-9549
325 Total Sales
Buyer's Agent in 2025
Kristin Archbold
Howard Hanna
(412) 956-4488
10 Total Sales
Seller's Agent in 2019
Melissa Azzarelli
RE/MAX
(412) 952-9595
55 Total Sales
Buyer's Agent in 2019
John Steinmiller
KELLER WILLIAMS REALTY
(724) 933-8620
14 Total Sales
Source: West Penn Multi-List
MLS Number: 1717268
APN: 0156-K-00012-0000-00
Disclaimer: Certain information contained herein is derived from information provided by parties other than Homes.com. All information provided is deemed reliable, but is not guaranteed to be accurate and should be independently verified.
IDX information is provided exclusively for personal, non-commercial use, and may not be used for any purpose other than to identify prospective properties consumers may be interested in purchasing.
Information is deemed reliable but not guaranteed.
Ask me questions while you tour the home.