
Roslind Anton
EXP Realty
(207) 503-3755
164 Total Sales
1 in Gorham
$589,000 Price
Estimated Value: $824,696
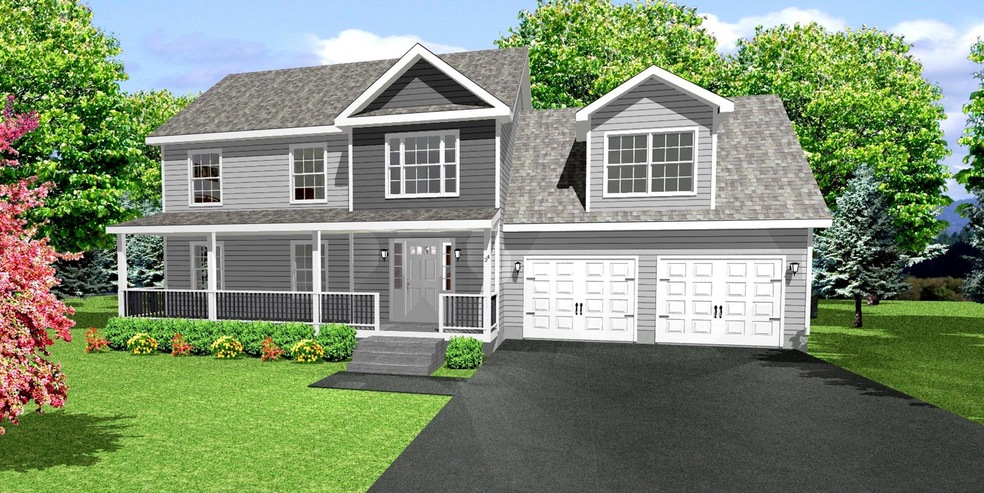
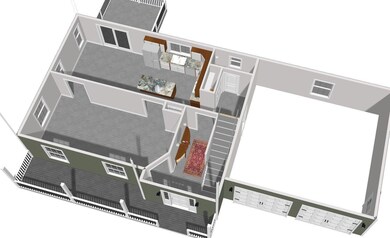
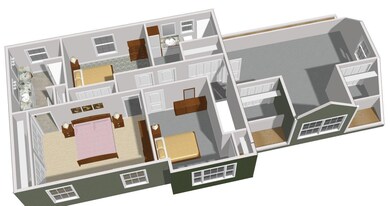
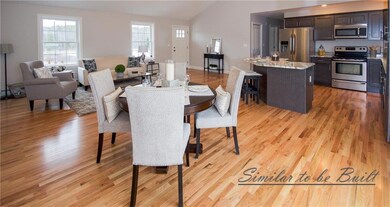
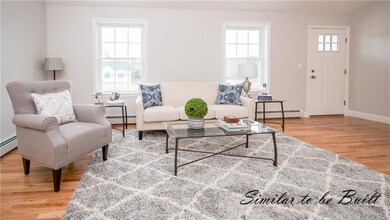
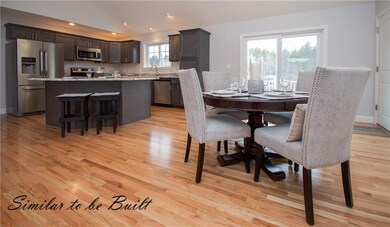
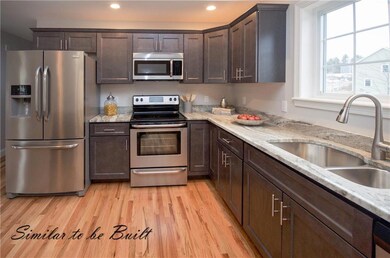
At day's end, come home to this grand colonial in a sweet Gorham neighborhood nestled among rolling fields. Set on a spacious lot at the very end of the quiet cul de sac for the feeling of even more space. Use the adorable skating pond in the winter, or walk down to the shared frontage on the Little River in the summer. Access the Gorham Trail system right from your neighborhood. Generous builder allowances for hardwood and tile on the main level and granite in the kitchen. Host holiday gatherings in your formal dining room or have the crew over to watch the game in your front to back living room. Luxuriate in the second floor master suite. All the bedrooms and the laundry are on the same level for convenience. On weekends walk the Mountain Division Trail, explore the banks of the Presumpscot or catch a show at USM's Russell Theater. Still time to customize colors and finishes to your family's tastes.
Last Agent to Sell the Property
Susan Moore
Better Homes & Gardens Real Estate/The Masiello Group Listed on: 09/27/2020
Last Buyer's Agent
Sabrina Robinson
F.O. Bailey Real Estate
We collect this data history from publicly available records. To have your information removed, we recommend requesting removal directly through your county’s website.
Roslind Anton
EXP Realty
(207) 503-3755
164 Total Sales
1 in Gorham
$589,000 Price
Nancy Carleton
Vitalius Real Estate Group
(207) 386-3805
156 Total Sales
1 in Gorham
$570,000 Price
Brett Davis
EXP Realty
(207) 280-7721
341 Total Sales
1 in Gorham
$503,735 Price
Edmund Gardner III
Gardner Real Estate Group
(207) 387-7218
154 Total Sales
1 in Gorham
$662,100 Price
Jacqueline Nedwell
Town & Shore Real Estate
(207) 618-9460
83 Total Sales
3 in Gorham
$646K - $776K Price Range
Julie Rosenthal
Portside Real Estate Group
(207) 503-2620
127 Total Sales
1 in Gorham
$536,000 Price
We collect this data history from publicly available records. To have your information removed, we recommend requesting removal directly through your county’s website.
| Date | Buyer | Sale Price | Title Company |
|---|---|---|---|
| -- | None Available |
We collect this data history from publicly available records. To have your information removed, we recommend requesting removal directly through your county’s website.
| Date | Status | Borrower | Loan Amount |
|---|---|---|---|
| Open | $586,376 |
We collect this data history from publicly available records. To have your information removed, we recommend requesting removal directly through your county’s website.
| Date | Event | Price | List to Sale | Price per Sq Ft |
|---|---|---|---|---|
| 07/26/2021 07/26/21 | Sold | $646,170 | +28.0% | $280 / Sq Ft |
| 02/03/2021 02/03/21 | Pending | -- | -- | -- |
| 09/07/2020 09/07/20 | For Sale | $505,000 | -- | $219 / Sq Ft |
We collect this data history from publicly available records. To have your information removed, we recommend requesting removal directly through your county’s website.
| Year | Tax Paid | Tax Assessment Tax Assessment Total Assessment is a certain percentage of the fair market value that is determined by local assessors to be the total taxable value of land and additions on the property. | Land | Improvement |
|---|---|---|---|---|
| 2025 | $7,869 | $531,700 | $122,000 | $409,700 |
| 2024 | $8,101 | $551,100 | $122,000 | $429,100 |
| 2023 | $7,578 | $551,100 | $122,000 | $429,100 |
| 2022 | $7,082 | $551,100 | $122,000 | $429,100 |
| 2021 | $4,346 | $224,000 | $79,900 | $144,100 |
| 2020 | $1,518 | $79,900 | $79,900 | $0 |
| 2019 | $1,514 | $79,900 | $79,900 | $0 |
| 2018 | $218 | $12,000 | $12,000 | $0 |
| 2017 | $205 | $12,000 | $12,000 | $0 |
| 2016 | $204 | $12,000 | $12,000 | $0 |
SM
Seller's Agent in 2021
Susan Moore
Better Homes & Gardens Real Estate/The Masiello Group
SR
Buyer's Agent in 2021
Sabrina Robinson
F.O. Bailey Real Estate
SS
Buyer's Agent in 2021
Sabrina Saulnier
Keller Williams Coastal and Lakes & Mountains Realty
Source: Maine Listings
MLS Number: 1467818
APN: GRHM-000050-000006-000072
Disclaimer: Certain information contained herein is derived from information provided by parties other than Homes.com. All information provided is deemed reliable, but is not guaranteed to be accurate and should be independently verified.
Listing data is derived in whole or in part from Maine Real Estate Information System, Inc. (d/b/a Maine Listings) and is for consumers' personal, noncommercial use only. Dimensions are approximate and not guaranteed. All data should be independently verified.
© 2026 Maine Real Estate Information System, Inc. All Rights Reserved. Equal Housing Opportunity.
Homes.com, LLC, 17600 Laguna Canyon Rd Irvine, CA 92618 (888)-952-6393

Ask me questions while you tour the home.