
Seller's Agent in 2025
Lauren Jones
F.O. Bailey Real Estate
(207) 781-1111
3 in this area
88 Total Sales
Estimated Value: $493,719
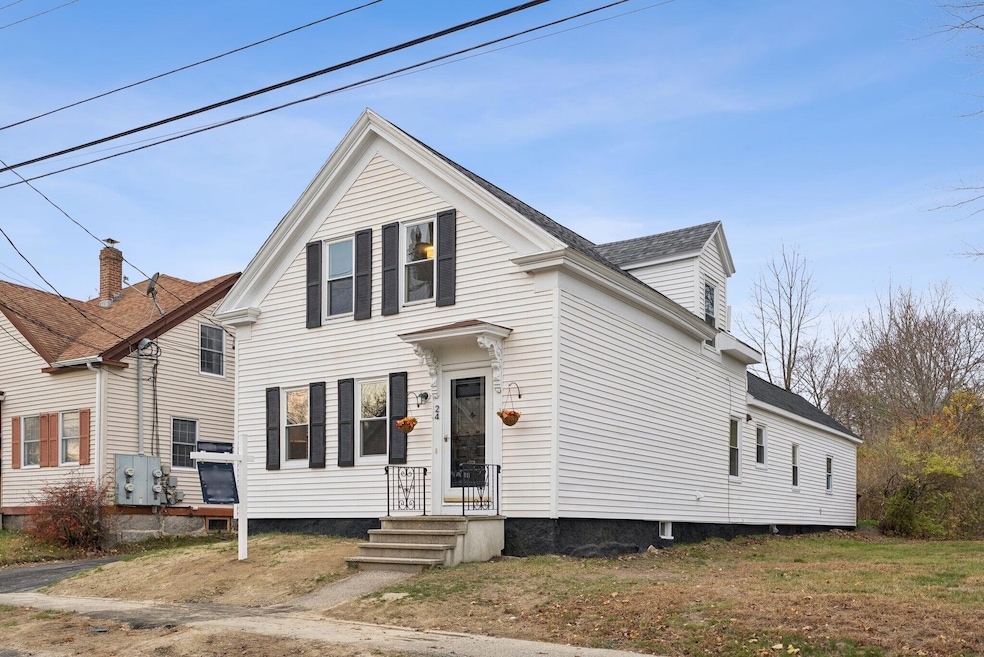
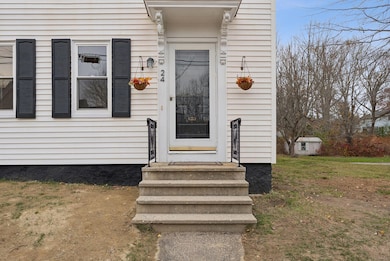
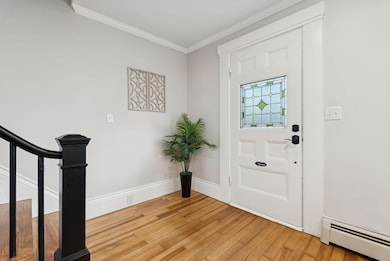
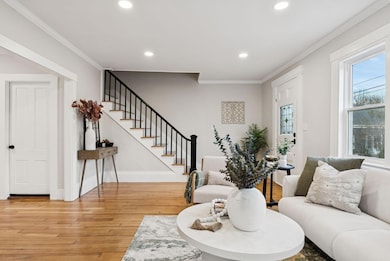
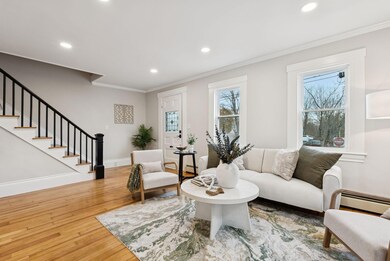
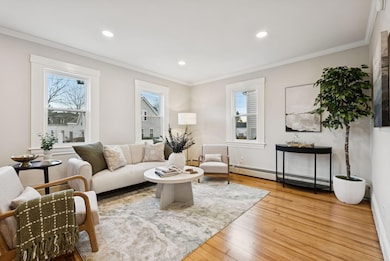
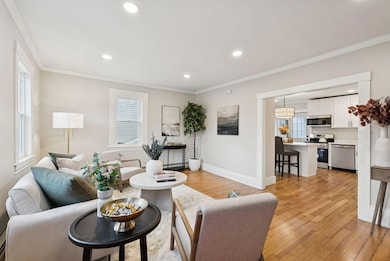
A classic New England exterior wrapped around a fully reimagined interior, 24 Hill Street blends character, function, and fresh design in the heart of Saco. The property has been thoughtfully transformed from a single-family home into a Main Home + ADU, creating a versatile setup for multigenerational living, investment, or simply offsetting your mortgage with strong rental income. The Main Home carries a timeless feel: sunlit rooms, crisp new finishes, and beautifully refinished hardwood floors that bring out the home's original warmth. The kitchen is brand new, outfitted with granite counters, stainless steel appliances, soft-close cabinetry, and a clean, modern layout that lives easily. Upstairs, three bedrooms sit brightened with new windows, updated lighting, and freshly painted trim. At the rear of the property, the ADU feels like its own modern cottage—complete with new wide plank LVP flooring, a full kitchen and bath, all new systems, sub panel, and a brand-new roof. It's private, efficient, and fully move-in ready. Throughout both units, every major system has been updated: all new electrical, all new plumbing, new valves and venting, a subpanel for the ADU, and a new water line from the street installed by the City. Outside, the driveway has been repaved and expanded, the backyard is newly fenced in, and the home's exterior trim has been repaired and refreshed. 24 Hill Street is a turnkey property with uncommon flexibility—live comfortably in the front home while your ADU works for you. Every improvement has been done with care, scale, and longevity in mind. Set just moments from Saco's walkable downtown, the location delivers the best of convenience and coastal living. Coffee shops, restaurants, the library, and local schools are close by, with quick access to Route 1 and I-95 for easy commuting. Beaches, trails, and the Saco River are all within minutes, giving the home a lifestyle that feels both connected and comfortably residential.
We collect this data history from publicly available records. To have your information removed, we recommend requesting removal directly through your county’s website.
We collect this data history from publicly available records. To have your information removed, we recommend requesting removal directly through your county’s website.
| Date | Buyer | Sale Price | Title Company |
|---|---|---|---|
| $520,000 | -- | ||
| $275,000 | -- | ||
| -- | -- | ||
| -- | -- |
We collect this data history from publicly available records. To have your information removed, we recommend requesting removal directly through your county’s website.
| Date | Status | Borrower | Loan Amount |
|---|---|---|---|
| Closed | $195,360 | ||
| Previous Owner | $210,517 | ||
| Closed | $202,000 | ||
| Closed | $160,600 | ||
| Previous Owner | $160,600 |
We collect this data history from publicly available records. To have your information removed, we recommend requesting removal directly through your county’s website.
| Date | Event | Price | List to Sale | Price per Sq Ft | Prior Sale |
|---|---|---|---|---|---|
| 12/02/2025 12/02/25 | Sold | $520,000 | +4.2% | $352 / Sq Ft | |
| 11/15/2025 11/15/25 | Pending | -- | -- | -- | |
| 11/11/2025 11/11/25 | For Sale | $499,000 | +81.5% | $338 / Sq Ft | |
| 08/22/2025 08/22/25 | Sold | $275,000 | +10.0% | $201 / Sq Ft | View Prior Sale |
| 08/13/2025 08/13/25 | Pending | -- | -- | -- | |
| 08/05/2025 08/05/25 | For Sale | $250,000 | -- | $183 / Sq Ft |
We collect this data history from publicly available records. To have your information removed, we recommend requesting removal directly through your county’s website.
| Year | Tax Paid | Tax Assessment Tax Assessment Total Assessment is a certain percentage of the fair market value that is determined by local assessors to be the total taxable value of land and additions on the property. | Land | Improvement |
|---|---|---|---|---|
| 2025 | $4,420 | $311,300 | $82,100 | $229,200 |
| 2024 | $3,281 | $233,500 | $82,100 | $151,400 |
| 2023 | $3,444 | $233,500 | $82,100 | $151,400 |
| 2022 | $3,083 | $168,200 | $62,600 | $105,600 |
| 2021 | $2,985 | $158,100 | $56,500 | $101,600 |
| 2020 | $2,518 | $128,000 | $34,400 | $93,600 |
| 2019 | $2,481 | $128,000 | $34,400 | $93,600 |
| 2018 | $2,432 | $125,500 | $31,900 | $93,600 |
| 2017 | $2,277 | $117,500 | $31,900 | $85,600 |
| 2016 | $2,309 | $118,900 | $29,700 | $89,200 |
| 2015 | $2,262 | $117,700 | $29,700 | $88,000 |
| 2014 | $2,192 | $117,700 | $29,700 | $88,000 |
| 2013 | $2,187 | $117,700 | $29,700 | $88,000 |
Seller's Agent in 2025
Lauren Jones
F.O. Bailey Real Estate
(207) 781-1111
3 in this area
88 Total Sales
Seller's Agent in 2025
Christine Karales Paul
Your Real Estate Company
(207) 468-3396
10 in this area
211 Total Sales
Buyer's Agent in 2025
Deja Lett
Keller Williams Realty
(207) 415-8204
19 in this area
174 Total Sales
Source: Maine Listings
MLS Number: 1643156
APN: SACO-000052-000062-000001
Disclaimer: Certain information contained herein is derived from information provided by parties other than Homes.com. All information provided is deemed reliable, but is not guaranteed to be accurate and should be independently verified.
Listing data is derived in whole or in part from Maine Real Estate Information System, Inc. (d/b/a Maine Listings) and is for consumers' personal, noncommercial use only. Dimensions are approximate and not guaranteed. All data should be independently verified.
© 2026 Maine Real Estate Information System, Inc. All Rights Reserved. Equal Housing Opportunity.
Homes.com, LLC, 17600 Laguna Canyon Rd Irvine, CA 92618 (888)-952-6393

Ask me questions while you tour the home.