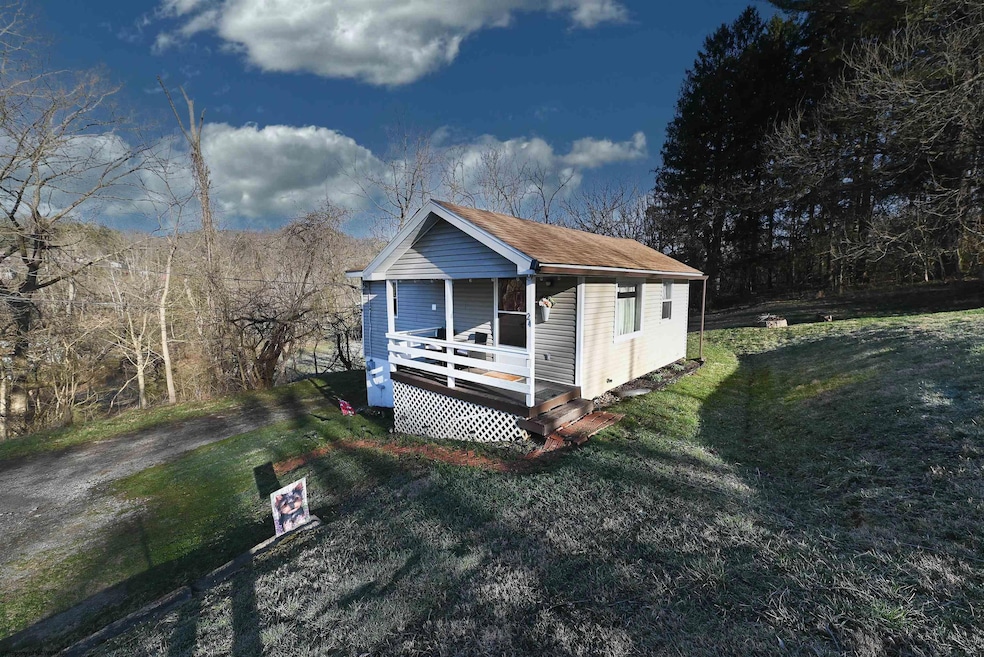
NOT LISTED FOR SALE
1 Bed
1 Bath
850 Sq Ft
6,970 Sq Ft Lot

Sale Details

Date Sold: May 13, 2025

Last sale price $84,000 $99 Per Sq Ft

4 Days on Market

Highlights

  • Raised Ranch Architecture
  • No HOA
  • Attached Garage
  • Wood Flooring
  • Porch
  • Central Air

About This Home

As of May 2025

Located on a quiet dead-end road in Marion County, WV, this well-maintained 1-bedroom, 1-bathroom home offers the perfect balance of privacy and convenience. Just a short distance from the river, this home is ideal for someone, whether you enjoy privacy and low maintenance. The home has been recently updated with a brand-new roof, providing peace of mind for years to come. Inside, you'll find a very clean and move-in-ready space that’s perfect for a homeowner or a great rental investment opportunity. One of the standout features is the pull-in basement, offering additional storage space or a workshop area. With extra parking spots, there’s plenty of room for guests or multiple vehicles. Whether you're looking for a cozy primary residence, a weekend getaway, or an income-generating rental, this property checks all the boxes. Its quiet location, combined with easy access to nature and town amenities, makes it a fantastic choice. Don’t miss out on this opportunity! Contact us today to schedule a showing and see this charming home for yourself.

Last Agent to Sell the Property

Tre Kerns

WHITETAIL PROPERTIES REAL ESTATE, LLC License #WVS220302185 Listed on: 03/20/2025

WHITETAIL PROPERTIES REAL ESTATE, LLC

Co-Listed By

DALTON MICHAEL

WHITETAIL PROPERTIES REAL ESTATE, LLC License #WVS240303365

Last Buyer's Agent

Tre Kerns

WHITETAIL PROPERTIES REAL ESTATE, LLC License #WVS220302185 Listed on: 03/20/2025

WHITETAIL PROPERTIES REAL ESTATE, LLC
Create a Home Valuation Report for This Property
The Home Valuation Report is an in-depth analysis detailing your home's value as well as a comparison with similar homes in the area

Home Details

Home Type

  • Single Family

Est. Annual Taxes

  • $376

Year Built

  • Built in 1938

Lot Details

  • 6,970 Sq Ft Lot
  • Cleared Lot
  • Property is zoned Single Family Residential

Parking

  • Attached Garage

Home Design

  • Raised Ranch Architecture
  • Block Foundation
  • Frame Construction
  • Shingle Roof
  • Block Exterior
  • Vinyl Siding

Interior Spaces

  • 850 Sq Ft Home
  • 1-Story Property
  • Basement
  • Exterior Basement Entry

Kitchen

  • Range
  • Microwave
  • Dishwasher

Flooring

  • Wood
  • Wall to Wall Carpet
  • Tile

Bedrooms and Bathrooms

  • 1 Bedroom
  • 1 Full Bathroom

Laundry

  • Dryer
  • Washer

Outdoor Features

  • Porch

Schools

  • East Dale Elementary School
  • East Fairmont Middle School
  • East Fairmont High School

Utilities

  • Central Air
  • Heating System Uses Gas

Community Details

  • No Home Owners Association

Listing and Financial Details

  • Security Deposit $1,000
  • Assessor Parcel Number 0008

Home Details

Home Type

Single Family

Est. Annual Taxes

$376

Year Built

Built in 1938

Lot Details

6,970 Sq Ft Lot

Listing Details

  • OFFICELIST_ADDRESS: 24 Hoult Road
  • Directions: Head north on Speedway Ave 0.2 mi Turn left onto Suncrest Blvd 1.0 mi Continue onto Hoult Rd 0.4 mi Turn right onto New Rd 308 ft Destination is at end of road.
  • Geo Address Line: 24 Powder House Rd
  • Geo Longitude: -80.1272436326081
  • Geo Primary City: Fairmont
  • Geo Quality: 1
  • Geo Subdivision: WV
  • Handicap Modified: No
  • Listing Office2: 542
  • List Type: Exclusive Agency
  • Lot Dimension: 0.16
  • Number Of Stories: 1
  • OFFICELIST_STATE: WV
  • Street Designation: Road
  • Building Style: Raised Ranch
  • TaxAmountDollars: 375.58
  • FinishedSqFtAboveGrade: 850
  • Kitchen Level: 1
  • Living Rm Level: 1
  • Master Bdrm Level: 1
  • TotalFinLivingArea: 850
  • Year Built: 1938
  • PrimaryBdrmFeatures: Wall-to-Wall Carpet
  • Special Features: None
  • Property Sub Type: Detached
  • Stories: 1

Interior Features

  • Has Attic: None
  • Has Basement: Concrete Floor, Exterior Access
  • Kitchen Equipment: Other
  • Flooring: Wall-to-Wall Carpet, Wood, Tile
  • Interior Amenities: Other
  • Legal Description: LT 3A MONON RIVER ( PLAT 868-1042)
  • Basement Type: Detached
  • Appliances: Range, Microwave, Dishwasher, Refrigerator, Washer, Dryer
  • Fireplace: None
  • Kitchen Features: Tile Floor
  • LivingRmFeatures: Wood Floor
  • Total Bathrooms: 1
  • Other Room 1: Bathroom

Exterior Features

  • Exterior Construction: Frame
  • Exterior: Block, Vinyl
  • Exterior Features: Porch
  • Fence: None
  • Foundation: Block
  • Number of Acres: 0.16
  • Roof: Shingles
  • View: Other
  • Waterfront: None

Garage/Parking

  • Garage Spaces: Attached
  • Parking: 2 Cars

Utilities

  • Cooling: Central Air
  • Electricity: Other
  • Heating: Gas
  • Water Sewer Description: City Sewer, City Water

Condo/Co-op/Association

  • Community Amenities: Other
  • Property Description: Cleared Lot
  • HOA: No

Fee Information

  • Tax Class: Single Family Detached

Schools

  • School District: Fairmont District
  • Elementary School: East Dale Elementary
  • High School: East Fairmont High
  • Middle School: East Fairmont Middle

Lot Info

  • Deed Page: 700
  • Parcel #: 0008
  • Zoning: Single Family Residential

Rental Info

  • Minimum Deposit: 1000

Tax Info

  • Tax Year: 2024

Multi Family

  • Unit Number of Bedrooms: 1

MLS Schools

  • School County: Marion

Property History

We collect this data history from publicly available records. To have your information removed, we recommend requesting removal directly through your county’s website.

Date Event Price List to Sale Price per Sq Ft
05/13/2025 05/13/25 Sold $84,000 0.0% $99 / Sq Ft
03/24/2025 03/24/25 Pending -- -- --
03/20/2025 03/20/25 For Sale $84,000 -- $99 / Sq Ft
Source: North Central West Virginia REIN

Agents Affiliated with this Home

  • Section Image
  • Section Image
See All Agents

Map

Source: North Central West Virginia REIN

MLS Number: 10158464

North Central West Virginia REIN
Your Personal Tour Guide

Ask me questions while you tour the home.