
Jay Liu
Jiang Hua Liu
(781) 790-4120
30 Total Sales
1 in Cummingsville
$670,000 Price


Estimated Value: $856,000 - $928,000
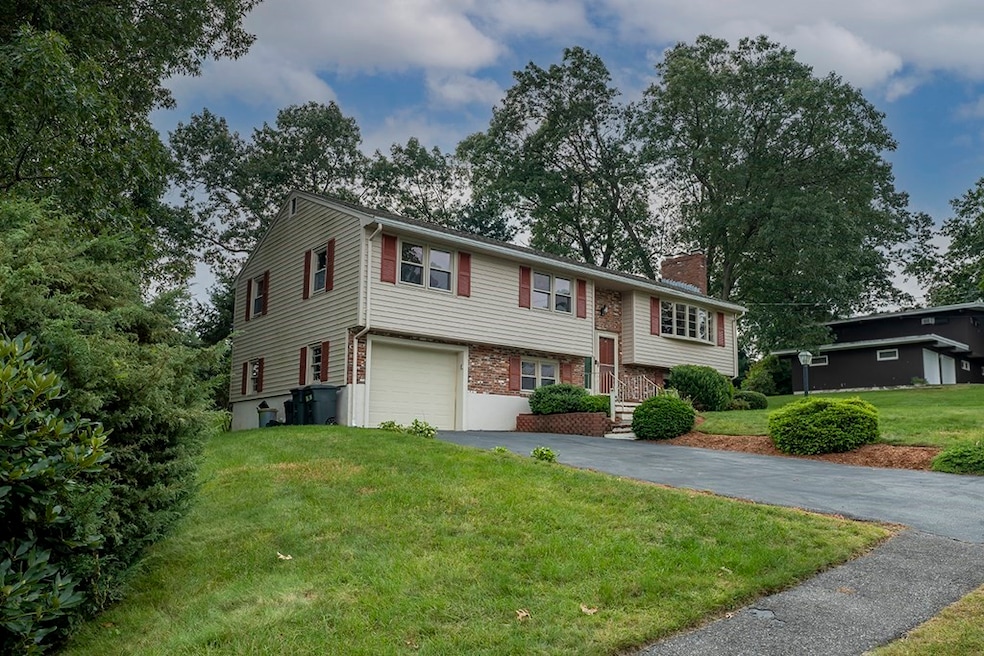
Welcome home to this inviting split entry ranch with over 2,250 sq. ft. Step right into the open concept living room with a huge bay window for natural light or enjoy warm cozy nights by the fireplace centering this room. Hardwood floors throughout this level takes you to the dining room with chair rails and a chandelier for all your formal meals or open up the slider for a more informal gathering and grill on the massive size exterior second story deck. The kitchen offers plenty of counter and cabinet space and the sink overlooks the perennial landscaped yard. The perfectly situated corner master bedroom is spacious and has it's own bath. Two other bedrooms on this main level and then a fourth bedroom on the lower level. Here you'll find the family room with fireplace, a laundry room, half bath and a bonus room with exterior access. This home has all the home vibes within the city! Come make it yours today.
We collect this data history from publicly available records. To have your information removed, we recommend requesting removal directly through your county’s website.
Jay Liu
Jiang Hua Liu
(781) 790-4120
30 Total Sales
1 in Cummingsville
$670,000 Price
David O Neil
Century 21 North East
(857) 971-4230
15 Total Sales
1 in Cummingsville
$500,000 Price
Kathy Devine
Dvine1 Real Estate
(781) 517-9608
29 Total Sales
2 in Cummingsville
$610K - $966K Price Range
Wei Wang
WW Real Estate LLC
(351) 666-8861
77 Total Sales
1 in Cummingsville
$370,000 Price
Rachel Imlach
Woods Real Estate
(978) 622-2290
20 Total Sales
2 in Cummingsville
$586K - $605K Price Range
Kim McKean
Lamacchia Realty, Inc.
(774) 541-2921
100 Total Sales
1 in Cummingsville
$953,750 Price
We collect this data history from publicly available records. To have your information removed, we recommend requesting removal directly through your county’s website.
| Date | Buyer | Sale Price | Title Company |
|---|---|---|---|
| $690,000 | None Available | ||
| Trotta Properties 2 Llc | -- | None Available | |
| Trotta Patricia | $625,000 | None Available | |
| Thomas Ft 2016 | -- | -- | |
| Thomas W Kevin W | $195,000 | -- | |
| Traynor James E | $8,600 | -- |
We collect this data history from publicly available records. To have your information removed, we recommend requesting removal directly through your county’s website.
| Date | Status | Borrower | Loan Amount |
|---|---|---|---|
| Open | $200,000 | ||
| Open | Jefferson Robert G | $400,000 | |
| Previous Owner | Trotta Patricia | $325,000 | |
| Closed | Thomas W K | $50,000 |
We collect this data history from publicly available records. To have your information removed, we recommend requesting removal directly through your county’s website.
| Date | Event | Price | List to Sale | Price per Sq Ft | Prior Sale |
|---|---|---|---|---|---|
| 10/28/2021 10/28/21 | Sold | $690,000 | +4.7% | $306 / Sq Ft | |
| 09/20/2021 09/20/21 | Pending | -- | -- | -- | |
| 09/17/2021 09/17/21 | For Sale | $659,000 | +5.4% | $292 / Sq Ft | |
| 08/11/2020 08/11/20 | Sold | $625,000 | +7.9% | $277 / Sq Ft | View Prior Sale |
| 06/08/2020 06/08/20 | Pending | -- | -- | -- | |
| 06/04/2020 06/04/20 | For Sale | $579,000 | -- | $256 / Sq Ft |
We collect this data history from publicly available records. To have your information removed, we recommend requesting removal directly through your county’s website.
| Year | Tax Paid | Tax Assessment Tax Assessment Total Assessment is a certain percentage of the fair market value that is determined by local assessors to be the total taxable value of land and additions on the property. | Land | Improvement |
|---|---|---|---|---|
| 2025 | $6,623 | $775,500 | $387,700 | $387,800 |
| 2024 | $6,103 | $757,200 | $369,400 | $387,800 |
| 2023 | $5,915 | $679,900 | $335,800 | $344,100 |
| 2022 | $5,700 | $610,300 | $292,400 | $317,900 |
| 2021 | $5,451 | $584,200 | $278,600 | $305,600 |
| 2020 | $5,325 | $571,400 | $278,600 | $292,800 |
| 2019 | $11,950 | $532,000 | $265,500 | $266,500 |
| 2018 | $4,807 | $486,000 | $243,800 | $242,200 |
| 2017 | $4,638 | $466,600 | $232,300 | $234,300 |
| 2016 | $4,430 | $440,800 | $217,300 | $223,500 |
| 2015 | $4,324 | $425,200 | $203,200 | $222,000 |
| 2014 | $4,150 | $397,500 | $203,200 | $194,300 |
Seller's Agent in 2021
Lisa Luther
Century 21 North East
(978) 667-1848
1 in this area
36 Total Sales
Buyer's Agent in 2021
Fred Pizzi
Berkshire Hathaway HomeServices Commonwealth Real Estate
(617) 460-0332
1 in this area
32 Total Sales
SF
Seller's Agent in 2020
Susan Flynn
The Delamere Flynn Group, LLC
(617) 733-5856
11 Total Sales
Source: MLS Property Information Network (MLS PIN)
MLS Number: 72896853
APN: WOBU-000056-000009-000006
Disclaimer: Certain information contained herein is derived from information provided by parties other than Homes.com. All information provided is deemed reliable, but is not guaranteed to be accurate and should be independently verified.
The property listing data and information, or the Images, set forth herein were provided to MLS Property Information Network, Inc. from third party sources, including sellers, lessors and public records, and were compiled by MLS Property Information Network, Inc. The property listing data and information, and the Images, are for the personal, non-commercial use of consumers having a good faith interest in purchasing or leasing listed properties of the type displayed to them and may not be used for any purpose other than to identify prospective properties which such consumers may have a good faith interest in purchasing or leasing. MLS Property Information Network, Inc. and its subscribers disclaim any and all representations and warranties as to the accuracy of the property listing data and information, or as to the accuracy of any of the Images, set forth herein.
Ask me questions while you tour the home.