
Maija-Liisa Jano
Real Broker, LLC
(540) 701-5653
46 Total Sales
1 in Winchester
$370,000 Price
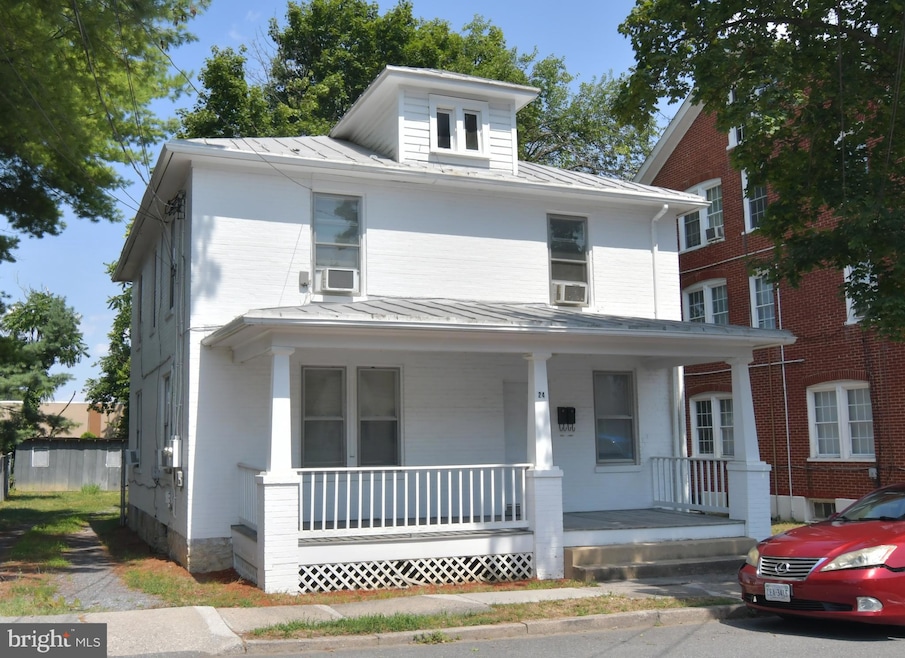

AFFORDABLE AND CHARMING. Freshly painted and move-in ready. Short drive to downtown, Winchester Medical Center, I-81 and Rt. 37. Convenient to shopping and services. Spacious 2-bedroom upstairs apartment with off-street parking in the rear, front porch and a private 16x12 rear deck. Eat-in kitchen with refrigerator and oven/range. No smoking. No pets. Landlord prefers credit scores of 650 or higher, minimum monthly income of 3x the rent, good employment and rental history.
Last Agent to Rent the Property
(540) 665-0360 info@oakcrestrealty.com ERA Oakcrest Realty, Inc. Brokerage Phone: 5406650360 License #0225026152 Listed on: 10/20/2025
Last Renter's Agent
(540) 665-0360 info@oakcrestrealty.com ERA Oakcrest Realty, Inc. Brokerage Phone: 5406650360 License #0225026152 Listed on: 10/20/2025
Maija-Liisa Jano
Real Broker, LLC
(540) 701-5653
46 Total Sales
1 in Winchester
$370,000 Price
Jose A Boggio
Grace Pro Home Realty LLC
(571) 520-0224
111 Total Sales
2 in Winchester
$400K - $545K Price Range
Rob Smith III
CENTURY 21 New Millennium
(540) 299-2512
48 Total Sales
1 in Winchester
$636,500 Price
Frank Armstrong, IV
Colony Realty
(540) 546-5449
28 Total Sales
20 in Winchester
$230K - $1.2M Price Range
Sara Azani
Compass
(240) 621-1245
79 Total Sales
1 in Winchester
$569,990 Price
Debbie Meighan
Washington Fine Properties, LLC
(240) 771-3692
97 Total Sales
1 in Winchester
$480,000 Price
We collect this data history from publicly available records. To have your information removed, we recommend requesting removal directly through your county’s website.
| Date | Event | Price | List to Sale | Price per Sq Ft |
|---|---|---|---|---|
| 04/24/2026 04/24/26 | Rented | $1,250 | 0.0% | -- |
| 10/20/2025 10/20/25 | For Rent | $1,250 | +13.6% | -- |
| 09/06/2024 09/06/24 | Rented | $1,100 | 0.0% | -- |
| 08/09/2024 08/09/24 | Price Changed | $1,100 | -4.3% | $1 / Sq Ft |
| 08/09/2024 08/09/24 | For Rent | $1,150 | -- | -- |
Landlord's Agent in 2026
Teresa Strohmeyer
ERA Oakcrest Realty, Inc.
(540) 664-2000
183 Total Sales
Source: Bright MLS
MLS Number: VAWI2009274
Disclaimer: Certain information contained herein is derived from information provided by parties other than Homes.com. All information provided is deemed reliable, but is not guaranteed to be accurate and should be independently verified.
The data relating to real estate for sale on this website appears in part through the BRIGHT Internet Data Exchange program, a voluntary cooperative exchange of property listing data between licensed real estate brokerage firms, and is provided by BRIGHT through a licensing agreement.
Listing information is from various brokers who participate in the Bright MLS IDX program and not all listings may be visible on the site.
The property information being provided on or through the website is for the personal, non-commercial use of consumers and such information may not be used for any purpose other than to identify prospective properties consumers may be interested in purchasing.
Some properties which appear for sale on the website may no longer be available because they are for instance, under contract, sold or are no longer being offered for sale.
Property information displayed is deemed reliable but is not guaranteed.
Copyright 2026 Bright MLS, Inc.
Ask me questions while you tour the home.