
Jessica Lynch
Real
(720) 706-7106
16 Total Sales
1 in Southmoor
$580,000 Price


Estimated Value: $656,000 - $769,000
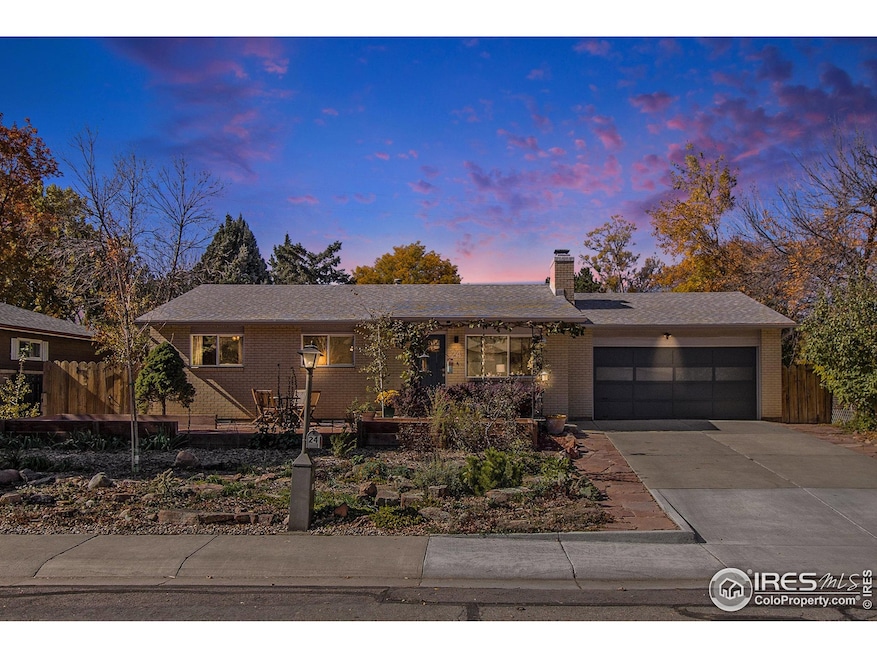
A unique Colorado property on a quiet tree lined circle in non-HOA Southmoor Park. The neighborhood has 2 great elementary schools, and Sunset Middle School which feeds Niwot High School. It's an easy 15-20 minute commute to Boulder on the Diagonal. There is dining is only a few blocks away and main street and major shopping nearby. This 5 bedroom, 2 and 1/2 baths family home, is completely renovated and updated with classic smooth finish walls and ceilings, and a custom Baltic Birch kitchen with Kitchen Aid appliances including a warming/sous vide drawer. A new west facing, 4 season sunroom addition has Pella sliding doors with built in shades and a large skylight. INTERIOR features include: New windows, a primary bath with Steam Shower, 51-gallon soaking tub, and heated floor, also a living room wood fireplace, and a basement Bar with Pantry storage is just off the Home Theater/Family Room. In addition to AC, the house is outfitted with a Whole House Fan and thermostatically controlled attic vents to help keep things cool. The garage features plenty of storage for those black totes with yellow lids, has an attic for additional storage, and 50 amp wiring for an EV charger. EXTERIOR features include: An insulated/electrified shed for an office or workshop, a separate tool shed, a Chicken coop, and alley access. Raised beds, grape vines, Apple, Plum, Cherry, Apricot, and Nectarine trees as well as shade trees are scattered throughout the yard, plus low-water landscaping and a Bocci court in front. So, if you like to mow lawns, this probably isn't the place for you! But, if you like a low maintenance yard and ready to move in to house, and would rather enjoy everything Colorado has to offer than spend your days on endless renovations, then this is your house!
We collect this data history from publicly available records. To have your information removed, we recommend requesting removal directly through your county’s website.
Jessica Lynch
Real
(720) 706-7106
16 Total Sales
1 in Southmoor
$580,000 Price
Nancy Blanchard
Madison & Company Properties - Boulder
(720) 902-6952
36 Total Sales
1 in Southmoor
$554,000 Price
Andy Hawbaker
Coldwell Banker Realty-NOCO
(970) 699-3544
87 Total Sales
1 in Southmoor
$395,000 Price
Jimmy Stewart
Real
(970) 699-4192
189 Total Sales
1 in Southmoor
$510,000 Price
Kollin Skattum
Real
(720) 605-2996
144 Total Sales
3 in Southmoor
$515,000 Price Range
Nicholas Dembeck
The Agency - Denver
(720) 706-3509
77 Total Sales
2 in Southmoor
$619,000 Price Range
We collect this data history from publicly available records. To have your information removed, we recommend requesting removal directly through your county’s website.
| Date | Buyer | Sale Price | Title Company |
|---|---|---|---|
| $714,000 | None Listed On Document | ||
| Kuhlman Daniel | $325,000 | None Available | |
| Poole Dennis C | $20,900 | -- |
We collect this data history from publicly available records. To have your information removed, we recommend requesting removal directly through your county’s website.
| Date | Status | Borrower | Loan Amount |
|---|---|---|---|
| Closed | $174,000 | ||
| Previous Owner | Kuhlman Daniel | $399,000 |
We collect this data history from publicly available records. To have your information removed, we recommend requesting removal directly through your county’s website.
| Date | Event | Price | List to Sale | Price per Sq Ft | Prior Sale |
|---|---|---|---|---|---|
| 12/10/2025 12/10/25 | Sold | $714,000 | +2.1% | $287 / Sq Ft | |
| 10/24/2025 10/24/25 | For Sale | $699,000 | +115.1% | $281 / Sq Ft | |
| 01/28/2019 01/28/19 | Off Market | $325,000 | -- | -- | |
| 09/20/2017 09/20/17 | Sold | $325,000 | +3.8% | $153 / Sq Ft | View Prior Sale |
| 09/01/2017 09/01/17 | For Sale | $313,000 | -- | $147 / Sq Ft |
We collect this data history from publicly available records. To have your information removed, we recommend requesting removal directly through your county’s website.
| Year | Tax Paid | Tax Assessment Tax Assessment Total Assessment is a certain percentage of the fair market value that is determined by local assessors to be the total taxable value of land and additions on the property. | Land | Improvement |
|---|---|---|---|---|
| 2026 | $3,834 | $43,744 | $14,205 | $29,539 |
| 2025 | $3,834 | $43,744 | $14,205 | $29,539 |
| 2024 | $3,532 | $36,525 | $13,056 | $23,469 |
| 2023 | $3,484 | $36,924 | $16,301 | $24,308 |
| 2022 | $3,064 | $30,962 | $11,523 | $19,439 |
| 2021 | $2,704 | $27,749 | $11,855 | $15,894 |
| 2020 | $2,317 | $23,852 | $9,581 | $14,271 |
| 2019 | $2,280 | $23,852 | $9,581 | $14,271 |
| 2018 | $1,863 | $19,613 | $6,624 | $12,989 |
| 2017 | $1,271 | $21,683 | $7,323 | $14,360 |
| 2016 | $902 | $17,392 | $6,527 | $10,865 |
| 2015 | $859 | $14,399 | $4,298 | $10,101 |
| 2014 | $673 | $14,399 | $4,298 | $10,101 |
Seller's Agent in 2025
Daniel Kuhlman
JPAR Modern Real Estate
(720) 421-9614
6 in this area
27 Total Sales
Buyer's Agent in 2025
Hayley Sykes
Distinct Real Estate LLC
(720) 422-9452
1 in this area
82 Total Sales
Seller's Agent in 2017
Carly Mayer
Compass - Boulder
(303) 717-0314
2 in this area
182 Total Sales
JS
Buyer's Agent in 2017
Joanna Seiler
Seiler Real Estate
Source: IRES MLS
MLS Number: IRE1046240
APN: 1315152-13-020
Disclaimer: Certain information contained herein is derived from information provided by parties other than Homes.com. All information provided is deemed reliable, but is not guaranteed to be accurate and should be independently verified.
Information source: Information and Real Estate Services, LLC. Provided for limited non-commercial use only under IRES Rules © Copyright IRES.
Based on information submitted to the MLS GRID. All data is obtained from various sources and may not have been verified by broker or MLS GRID. Supplied Open House Information is subject to change without notice. All information should be independently reviewed and verified for accuracy. Properties may or may not be listed by the office/agent presenting the information. Some IDX listings have been excluded from this website. Listing information is provided exclusively for consumers' personal, non-commercial use and may not be used for any purpose other than to identify prospective properties consumers may be interested in purchasing.
Information deemed reliable but not guaranteed by the MLS.
Based on information submitted to the MLS GRID
Listings courtesy of IRES MLS as distributed by MLS GRID
Ask me questions while you tour the home.