
Edouard Joseph
Advanced Realty Company
(857) 666-7381
57 Total Sales
1 in Dracut
$600,000 Price
Estimated Value: $772,538
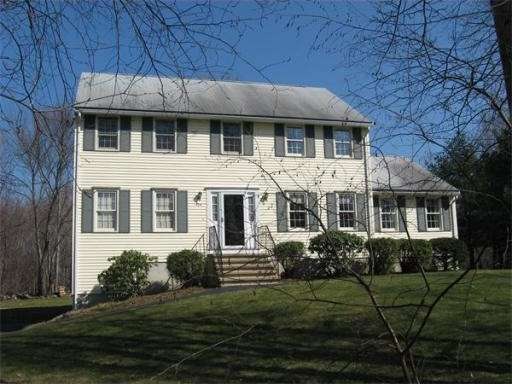
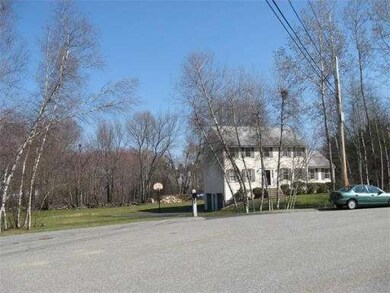
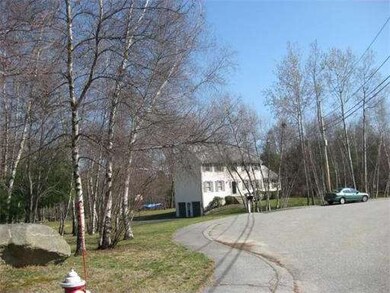
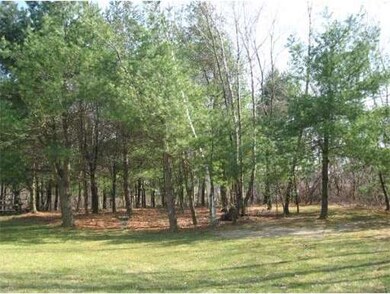
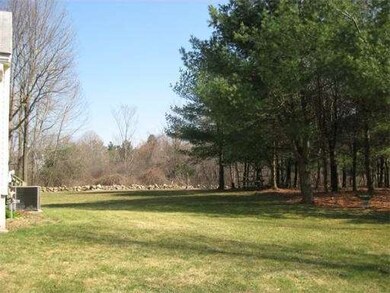
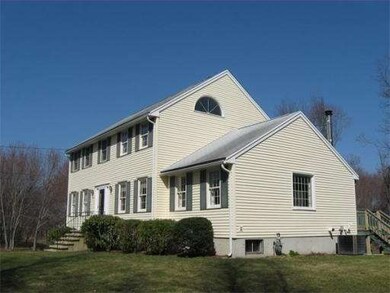
Quality built home with 2 x 6 construction, plaster walls. Nestled at the end of a small cul du sac. This young, open concept. energy efficient colonial features overr 2200 sq ft of living space. front to back living rm, LG eat in kit complete w/ island. Fabulous family rm w/ cath ceiling, wood stove. 3 spacious bedrms, master w/ double walk in closets,cath ceiling. 1st fl laundry,walk up attic,cent air, Great location. 6 miles to rte 93, 4 miles to Lowell Connector, train station. Much more!!
Last Agent to Sell the Property
The Lacoss Team
Keller Williams Realty Listed on: 03/30/2012
Home Type
Single Family
Year Built
1995
Lot Details
1.27 Acres
We collect this data history from publicly available records. To have your information removed, we recommend requesting removal directly through your county’s website.
Edouard Joseph
Advanced Realty Company
(857) 666-7381
57 Total Sales
1 in Dracut
$600,000 Price
DARSHNA PATEL
RE/MAX Triumph Realty
(978) 547-7147
35 Total Sales
1 in Dracut
$881,000 Price
Sandra Buker
Keller Williams Realty/Merrimack Valley
(978) 404-5461
94 Total Sales
5 in Dracut
$245K - $686K Price Range
The Young Group
Leopold & McMasters Realty
(339) 333-8140
78 Total Sales
1 in Dracut
$530,000 Price
Joan Bissdorf
Keller Williams Realty
(781) 776-5511
61 Total Sales
1 in Dracut
$479,000 Price
Sonia Bramhall
BHHS Verani Salem
(844) 986-2901
120 Total Sales
1 in Dracut
$334,900 Price
We collect this data history from publicly available records. To have your information removed, we recommend requesting removal directly through your county’s website.
| Date | Buyer | Sale Price | Title Company |
|---|---|---|---|
| $365,000 | -- | ||
| Jussaume Marcel | -- | -- | |
| Jussaume Marcel | -- | -- | |
| Jussaume Marcel | $199,125 | -- |
We collect this data history from publicly available records. To have your information removed, we recommend requesting removal directly through your county’s website.
| Date | Status | Borrower | Loan Amount |
|---|---|---|---|
| Open | $40,000 | ||
| Closed | Pelletier Cynthia A | $25,000 | |
| Open | -- | $292,000 | |
| Closed | -- | $369,138 | |
| Closed | -- | $143,450 | |
| Previous Owner | Jussaume Marcel J | $104,803 | |
| Closed | Jussaume Marcel J | $60,000 | |
| Closed | Jussaume Marcel J | $303,000 | |
| Previous Owner | Jussaume Marcel J | $276,000 | |
| Previous Owner | Jussaume Marcel J | $30,000 | |
| Previous Owner | Jussaume Marcel J | $247,200 | |
| Previous Owner | Jussaume Marcel J | $200,000 | |
| Previous Owner | East View Corp | $159,200 |
We collect this data history from publicly available records. To have your information removed, we recommend requesting removal directly through your county’s website.
| Year | Tax Paid | Tax Assessment Tax Assessment Total Assessment is a certain percentage of the fair market value that is determined by local assessors to be the total taxable value of land and additions on the property. | Land | Improvement |
|---|---|---|---|---|
| 2025 | $6,579 | $650,100 | $257,700 | $392,400 |
| 2024 | $6,427 | $615,000 | $245,600 | $369,400 |
| 2023 | $6,363 | $549,500 | $213,700 | $335,800 |
| 2022 | $6,224 | $506,400 | $194,500 | $311,900 |
| 2021 | $6,004 | $461,500 | $176,800 | $284,700 |
| 2020 | $5,811 | $435,300 | $171,500 | $263,800 |
| 2019 | $5,558 | $404,200 | $163,400 | $240,800 |
| 2018 | $5,684 | $402,000 | $163,400 | $238,600 |
| 2017 | $5,641 | $402,000 | $163,400 | $238,600 |
| 2016 | $5,592 | $376,800 | $164,200 | $212,600 |
| 2015 | $5,399 | $361,600 | $164,200 | $197,400 |
| 2014 | $5,040 | $347,800 | $164,200 | $183,600 |
TT
Seller's Agent in 2012
The Lacoss Team
Keller Williams Realty
BB
Buyer's Agent in 2012
Beverley Bourassa
RE/MAX
(978) 758-8385
12 Total Sales
Source: MLS Property Information Network (MLS PIN)
MLS Number: 71359453
APN: DRAC-000019-000008-000008
Disclaimer: Certain information contained herein is derived from information provided by parties other than Homes.com. All information provided is deemed reliable, but is not guaranteed to be accurate and should be independently verified.
The property listing data and information, or the Images, set forth herein were provided to MLS Property Information Network, Inc. from third party sources, including sellers, lessors and public records, and were compiled by MLS Property Information Network, Inc. The property listing data and information, and the Images, are for the personal, non-commercial use of consumers having a good faith interest in purchasing or leasing listed properties of the type displayed to them and may not be used for any purpose other than to identify prospective properties which such consumers may have a good faith interest in purchasing or leasing. MLS Property Information Network, Inc. and its subscribers disclaim any and all representations and warranties as to the accuracy of the property listing data and information, or as to the accuracy of any of the Images, set forth herein.
Ask me questions while you tour the home.