
Tammy Duering
RE/MAX Excellence - Kennett Square
(610) 646-5682
72 Total Sales
1 in Hockessin
$555,000 Price
Estimated Value: $690,000 - $742,923
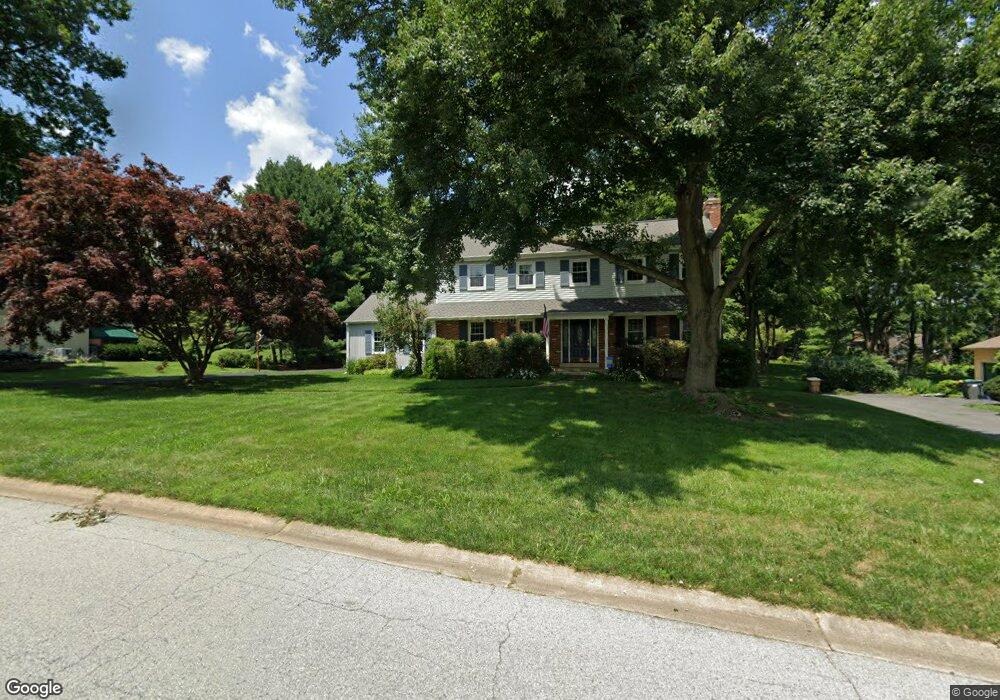
This home is located at 24 Kent Dr, Hockessin, DE 19707 and is currently estimated at $713,981, approximately $229 per square foot. 24 Kent Dr is a home located in New Castle County with nearby schools including Dupont (H.B.) Middle School, Alexis I. du Pont High School, and Hockessin Montessori School.
We collect this data history from publicly available records. To have your information removed, we recommend requesting removal directly through your county’s website.
Tammy Duering
RE/MAX Excellence - Kennett Square
(610) 646-5682
72 Total Sales
1 in Hockessin
$555,000 Price
Herman Ross
Compass
(302) 600-1589
80 Total Sales
1 in Hockessin
$590,012 Price
Robert Miller
Luke Real Estate
(484) 779-6020
89 Total Sales
3 in Hockessin
$495K - $671K Price Range
Dennis Snavely
RE/MAX Elite
(484) 779-1618
121 Total Sales
7 in Hockessin
$253K - $775K Price Range
Vicky Lawson
Long & Foster Real Estate, Inc.
(856) 517-2783
148 Total Sales
6 in Hockessin
$315K - $1.2M Price Range
Lauri Brockson
Patterson-Schwartz-Newark
(302) 268-9537
178 Total Sales
1 in Hockessin
$502,500 Price
We collect this data history from publicly available records. To have your information removed, we recommend requesting removal directly through your county’s website.
| Date | Buyer | Sale Price | Title Company |
|---|---|---|---|
| $435,000 | -- | ||
| Reid William D | -- | Stewart Title Guaranty Compa |
We collect this data history from publicly available records. To have your information removed, we recommend requesting removal directly through your county’s website.
| Date | Status | Borrower | Loan Amount |
|---|---|---|---|
| Open | $234,663 | ||
| Closed | Schmidt Jeffrey O | $324,000 | |
| Closed | Schmidt Jeffrey O | $116,500 | |
| Closed | Schmidt Jeffrey O | $285,000 | |
| Previous Owner | Reid William D | $160,000 |
We collect this data history from publicly available records. To have your information removed, we recommend requesting removal directly through your county’s website.
| Year | Tax Paid | Tax Assessment Tax Assessment Total Assessment is a certain percentage of the fair market value that is determined by local assessors to be the total taxable value of land and additions on the property. | Land | Improvement |
|---|---|---|---|---|
| 2025 | $5,540 | $675,000 | $136,800 | $538,200 |
| 2024 | $6,605 | $172,400 | $33,800 | $138,600 |
| 2023 | $5,858 | $172,400 | $33,800 | $138,600 |
| 2022 | $5,890 | $172,400 | $33,800 | $138,600 |
| 2021 | $5,883 | $172,400 | $33,800 | $138,600 |
| 2020 | $5,885 | $172,400 | $33,800 | $138,600 |
| 2019 | $6,250 | $172,400 | $33,800 | $138,600 |
| 2018 | $5,783 | $172,400 | $33,800 | $138,600 |
| 2017 | $5,714 | $172,400 | $33,800 | $138,600 |
| 2016 | $5,435 | $172,400 | $33,800 | $138,600 |
| 2015 | $5,108 | $172,400 | $33,800 | $138,600 |
| 2014 | $4,745 | $172,400 | $33,800 | $138,600 |
Ask me questions while you tour the home.