NOT LISTED FOR SALE

24 Kosciuszko St Unit 1B Brooklyn, NY 11205

Bed-Stuy Neighborhood

Estimated Value: $1,388,171

2 Beds
2.5 Baths
1,846 Sq Ft
2014 Built

Sale Details

Date Sold: October 26, 2017

Last sale price $1,125,000 $609 Per Sq Ft

Est. 23% increase in value since last sale

Current estimated payment $7,837 / mo

184 Days on Market

Highlights

  • Den
  • 3-minute walk to Bedford-Nostrand Avenues
  • Patio
  • Balcony
  • New Windows
  • 4-minute walk to Banneker Playground

About This Home

As of October 2017

At the nexus of Clinton Hill and Bed Stuy, this fully renovated, stunning duplex home brings you over 1,800 sq ft of interior living space, and over 1,100 sq ft of private outdoor space, including terrace, patio, and garden. This home truly has it all...


When you first enter the upper level of this gracious bi-level floor-through home, you are first met with an always-coveted, recently-added, private foyer/mudroom with double closets to unload shoes and outerwear before entering into the main level of your living space. Then, the heart of the home awaits: the open kitchen, living room, and dining room. Although only built in 2017, many aspects of this home have undergone extensive upgrades. For the kitchen, this meant a complete re-opening and extension of the layout, and an addition of a kitchen island which provides additional counter space as well as storage underneath. Also added are brand new Frigidaire induction stovetop with vented hood, an Amana oven, a sleek integrated Bosch dishwasher, scratch-resistant sink, Caesarstone countertops, panel-ready Bosch refrigerator, warm matte black fixtures, and new designer lighting fixtures. The white oak wood floors throughout the home have also been recently refinished and stained.


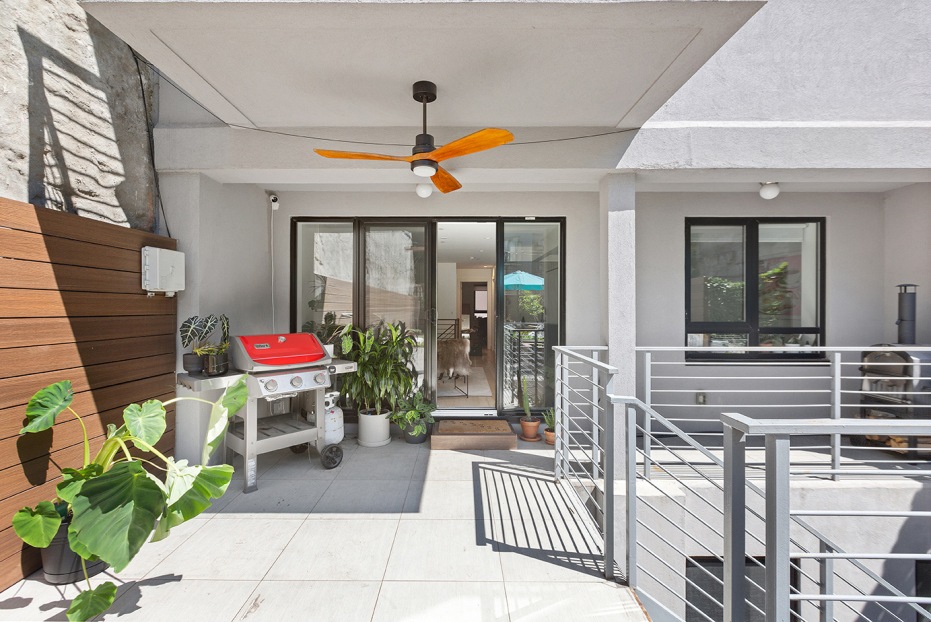
Open to the kitchen is your large living room and dining room, which both open up to your massive private outdoor sanctuary. If the kitchen & living room are the heart of your home, your outdoor space is the lungs; this 1,100 sq ft of outdoor fresh-air living and gardens have also incurred beautiful and functional upgrades including: outdoor patio ceiling fan for breeze on warm days in front of the grill, gorgeous bluestone pavers, installation of NewTechWood composite fence, grass and landscaping space, drip irrigation systems and automatic sprinklers for easy upkeep, solar-powered lighting system, and TWO gardens where the current owners grow their own tomatoes, cucumbers, kale, cauliflower, broccoli, snow peas, radishes, lettuce, and MORE.


Back inside, more luxuries are beheld at the other end of this level, which holds your master bedroomand ample space around a California King bedwith ensuite bathroom and Elfa custom walk-in closet. A 2nd full bathroom rounds out the upper level, and both upstairs bathrooms have recently received custom new vanities, water fixtures, and glass shower enclosures.


Next we transport downstairs where a large space presents a fountain of possibilities. The current owners have the downstairs configured as a guest room on the north end and a large home-theater room (with projector and sound system installed) on the south end, but this can easily be used as 2 bedrooms + home office. There is also a powder room and a laundry room with full-sized vented LG washer and dryer. Recent upgrades throughout this level include recessed energy-efficient LED lighting, a new walk-in closet, and built-in closets in the guest bedroom. The south-facing end opens to a back patio and exterior staircase which take you up into your backyard oasis, making for an entertainer's dream.


More opulent amenities within the home include Google Nest smart home: thermostat, smart lock, and security camera for backyard. The building has been upgraded to include keyless entry with code access and video intercom.


Located only one block from the Bedford-Nostrand G station, as well as only minutes from the AC stop at Fulton St, gives you access to Manhattan in under 20 minutes. Not going far? Stay local and enjoy neighborhood favorites like Stonefruit Espresso, Speedy Romeo, Samurai Papa, Peaches Hot House, Mekelburg's, Dough Donuts, and Black Swan. Just around the corner is a supermarket for all your daily provisions, and the beautiful Herbert Von King Park is just two blocks away.

Last Agent to Sell the Property

Brandon Bogard

Serhant License #10401215141 Listed on: 06/19/2020

Serhant

Co-Listed By

Mallory Bogard

Serhant License #10301219381

Create a Home Valuation Report for This Property
The Home Valuation Report is an in-depth analysis detailing your home's value as well as a comparison with similar homes in the area

Property Details

Home Type

  • Condominium

Est. Annual Taxes

  • $1,452

Year Built

  • Built in 2014

HOA Fees

  • $347 Monthly HOA Fees

Home Design

  • Entry on the 1st floor

Interior Spaces

  • 1,846 Sq Ft Home
  • 4-Story Property
  • New Windows
  • Den

Bedrooms and Bathrooms

  • 2 Bedrooms

Laundry

  • Dryer
  • Washer

Outdoor Features

  • Balcony
  • Patio

Additional Features

  • Garden
  • Central Air

Community Details

  • Opal Axis Condos
  • Bedford Stuyvesant Subdivision

Listing and Financial Details

  • Legal Lot and Block 18 / 1783

Property Details

Home Type

Condominium

Est. Annual Taxes

$1,452

Year Built

Built in 2014

Lot Details

0 Sq Ft Lot

HOA Fees

$347 per month

Listing Details

  • Cross Street: Bedford Avenue/Nostrand Avenue
  • Exposures: North,South
  • Property SubType: Duplex
  • Property Type: Residential
  • Neighborhood: Bedford-Stuyvesant
  • Entry Level: 1
  • Special Features: None
  • Property Sub Type: Condos
  • Stories: 4

Interior Features

  • Interior Features: Den
  • Appliances: Dryer, Washer
  • Living Area: 1846.0
  • Living Area Units: Square Feet
  • Dining Room Type: Den
  • Window Features: New Windows

Beds/Baths

  • Full Bathrooms: 2
  • Half Bathrooms: 1
  • Bathrooms Integer: 3
  • Bedrooms: 2

Exterior Features

  • Exterior Features: Balcony, Garden
  • Patio/Porch Features: Patio, Balcony

Garage/Parking

  • Garage: No

Utilities

  • Laundry Features: Building Washer Dryer Install Allowed
  • Cooling: Central Air
  • Cooling: Yes

Condo/Co-op/Association

  • Common Charge/Maintenance Fee: 347.0
  • Common Charge/Maintenance Fee Frequency: Monthly
  • Common Interest: Condominium

Lot Info

  • Lot Size Dimensions: 0.0 x 0.0

Building Info

  • New Construction: No
  • Building Name: Opal Axis Condos
  • Total Stories: 4
  • Year Built: 2014

Tax Info

  • Tax Block: 1783
  • Tax Lot: 18
  • Tax Annual: 1452.0

Ownership History

We collect this data history from publicly available records. To have your information removed, we recommend requesting removal directly through your county’s website.

Date Name Owned For Owner Type

Purchase Details

Closed on
Sep 25, 2020
Sold by
Bought by
Current Estimated Value
$1,388,171

Home Financials for this Owner

Home Financials are based on the most recent Mortgage that was taken out on this home.
Original Mortgage
$1,120,000
Outstanding Balance
$973,390
Interest Rate
2.9%
Mortgage Type
Purchase Money Mortgage
Estimated Equity
$414,781

Purchase Details

Listed on
Jun 19, 2020
Closed on
Oct 26, 2017
Sold by
Bought by
Seller's Agent
Brandon Bogard
Serhant
List Price
$1,125,000
Sold Price
$1,125,000

Home Financials for this Owner

Home Financials are based on the most recent Mortgage that was taken out on this home.
Avg. Annual Appreciation
2.43%
Original Mortgage
$900,000
Interest Rate
3.85%
Mortgage Type
Purchase Money Mortgage
Source: Public Records

Home Values in the Area

Source: Public Records

Average Home Value in this Area


Source: Public Records

Agents Specializing in Bed-Stuy, NY

See All Agents

Purchase History

We collect this data history from publicly available records. To have your information removed, we recommend requesting removal directly through your county’s website.

Date Buyer Sale Price Title Company
$1,400,000 --
$1,125,000 --
Source: Public Records

Mortgage History

We collect this data history from publicly available records. To have your information removed, we recommend requesting removal directly through your county’s website.

Date Status Borrower Loan Amount
Open $1,120,000
Previous Owner $900,000
Source: Public Records

Property History

We collect this data history from publicly available records. To have your information removed, we recommend requesting removal directly through your county’s website.

Date Event Price List to Sale Price per Sq Ft
10/26/2017 10/26/17 Sold $1,125,000 0.0% $609 / Sq Ft
09/26/2017 09/26/17 Pending -- -- --
04/24/2017 04/24/17 For Sale $1,125,000 -- $609 / Sq Ft
Source: Real Estate Board of New York (REBNY)

Tax History

We collect this data history from publicly available records. To have your information removed, we recommend requesting removal directly through your county’s website.

Year Tax Paid Tax Assessment Tax Assessment Total Assessment is a certain percentage of the fair market value that is determined by local assessors to be the total taxable value of land and additions on the property. Land Improvement
2026 $1,481 $166,055 $24,759 $141,296
2025 $1,481 $138,368 $24,759 $113,609
2024 $1,481 $115,327 $24,759 $90,568
2023 $1,453 $96,106 $24,759 $71,347
2022 $1,449 $94,441 $24,759 $69,682
2021 $1,453 $93,376 $24,759 $68,617
2019 $1,494 $75,553 $24,759 $50,794
2018 $1,507 $54,363 $21,378 $32,985
2017 $1,507 $50,337 $22,293 $28,044
2016 $1,527 $46,609 $24,760 $21,849
Source: Public Records

Agents Affiliated with this Home

  • Section Image
  • Section Image
See All Agents

Map

Source: Real Estate Board of New York (REBNY)

MLS Number: RLS10639790

Real Estate Board of New York (REBNY)

APN: 01783-1202

Your Personal Tour Guide

Ask me questions while you tour the home.