
Amanda Lowry
John L Scott Yakima
(509) 401-8469
68 Total Sales
4 in Union Gap
$232K - $305K Price Range

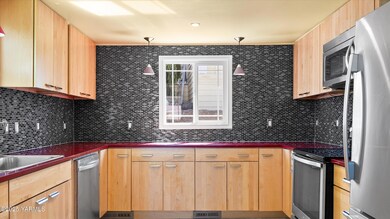
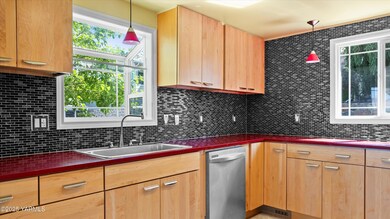
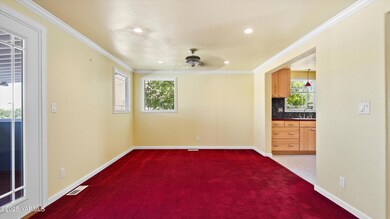
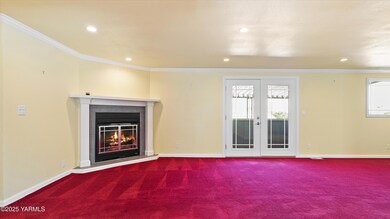

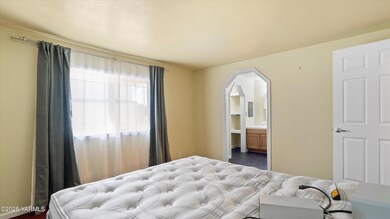
Updated 3-Bed, 2-Bath Home in Leisure Hill 55+ Community with Stunning Valley Views!Located in one of the area's most desirable 55+ parks, this extensively renovated home blends comfort, functionality, and style. Enjoy amazing views of the Valley from the spacious full-length deck, or cozy up by the fireplace inside. The kitchen shines with stainless steel appliances, maple cabinetry, and quartz countertops. Other standout features include recessed lighting, crown molding, wood siding, and a permitted attached garage. The home also boasts a whole house backup generator with automatic transfer switch, updated plumbing, and full ADA accessibility. Plenty of parking with space for up to 4 vehicles.
Last Agent to Sell the Property
eXp Realty LLC Seattle License #140000 Listed on: 07/16/2025
Amanda Lowry
John L Scott Yakima
(509) 401-8469
68 Total Sales
4 in Union Gap
$232K - $305K Price Range
Tyrus Knouse
John L Scott Yakima
(509) 300-1741
16 Total Sales
2 in Union Gap
$275K - $287K Price Range
Alice Villasenor
John L Scott Yakima
(509) 902-7393
109 Total Sales
3 in Union Gap
$285K - $470K Price Range
Austin Hayes
Hello Homestead Realty
(509) 317-9176
83 Total Sales
1 in Union Gap
$131,000 Price
Pricila Delatorre
Keller Williams Yakima Valley
(509) 424-5869
113 Total Sales
4 in Union Gap
$260K - $365K Price Range
Erin Kline-Aleman
NextMove Realty
(425) 230-6725
56 Total Sales
1 in Union Gap
$126,000 Price
We collect this data history from publicly available records. To have your information removed, we recommend requesting removal directly through your county’s website.
| Date | Event | Price | List to Sale | Price per Sq Ft | Prior Sale |
|---|---|---|---|---|---|
| 01/23/2026 01/23/26 | Sold | $45,000 | -28.0% | $33 / Sq Ft | |
| 11/10/2025 11/10/25 | Price Changed | $62,500 | -10.7% | $46 / Sq Ft | |
| 09/10/2025 09/10/25 | Price Changed | $70,000 | -6.7% | $51 / Sq Ft | |
| 08/06/2025 08/06/25 | Price Changed | $75,000 | -11.8% | $55 / Sq Ft | |
| 07/16/2025 07/16/25 | For Sale | $85,000 | +13.3% | $62 / Sq Ft | |
| 08/14/2018 08/14/18 | Sold | $75,000 | -- | $55 / Sq Ft | View Prior Sale |
| 07/30/2018 07/30/18 | Pending | -- | -- | -- |
Seller's Agent in 2026
David Young
eXp Realty LLC Seattle
(509) 961-8387
146 Total Sales
DG
Seller's Agent in 2018
Denise Gonzales
RE/MAX
(509) 930-7237
73 Total Sales
Buyer's Agent in 2018
Emily Coleman
Cascadia of Washington
(509) 941-7675
40 Total Sales
Source: MLS Of Yakima Association Of REALTORS®
MLS Number: 25-1969
Disclaimer: Certain information contained herein is derived from information provided by parties other than Homes.com. All information provided is deemed reliable, but is not guaranteed to be accurate and should be independently verified.
IDX information is provided exclusively for personal, non-commercial use, and may not be used for any purpose other than to identify prospective properties consumers may be interested in purchasing. Information is deemed reliable but not guaranteed.
Ask me questions while you tour the home.