
Michael Lynch
Better Living Real Estate, LLC
(774) 806-8754
49 Total Sales
1 in Dudley
$392,000 Price
Estimated Value: $382,551
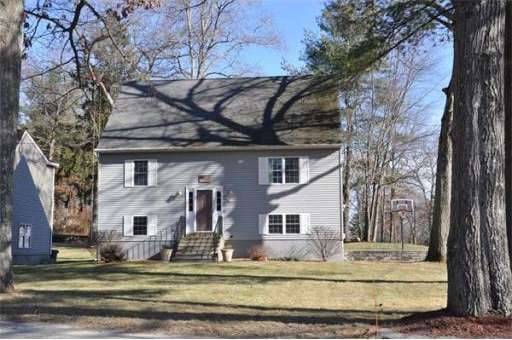
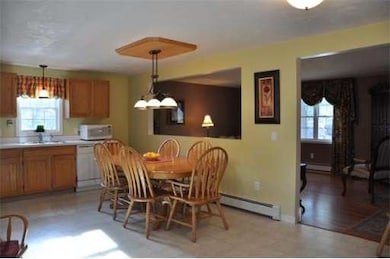
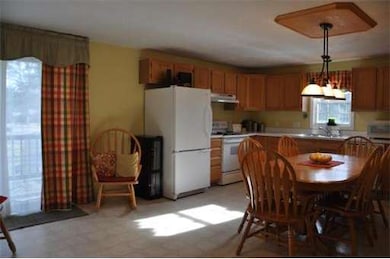

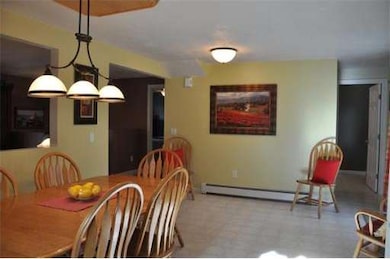
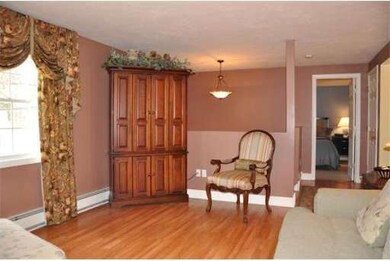

BEYOND THE ORDINARY - Unique "Raised Cape" 3 Bedroom - 2 Full Bath Style Home on Corner Lot - Open Eat-In Kitchen Leading to Exterior Deck Overlooking Level Backyard with Plenty of Room for Entertaining - Living Room with Upgraded Light Fixtures and Laminate Floors - Master on Main Level - Full Bath with Laundry on Main Level - Second Level Boasts 2 Bedrooms with Closets for Storage and Additional Full Bath In Between - Lower Level Office/Playroom & Additional Media Room, Complete with Projection TV System, Surround Sound and Theater Seats for the Experience of a Movie Theater in Your Own Home - Single Car Garage has been Converted to Fitness Room but Could Be Easily Converted Back to a Garage Upon Buyer Request - Convenient to Area Amenities, Shopping and Highway Access
Last Agent to Sell the Property
Keller Williams Pinnacle Central Listed on: 01/13/2014
Home Type
Single Family
Year Built
2001
Lot Details
0.3 Acres
We collect this data history from publicly available records. To have your information removed, we recommend requesting removal directly through your county’s website.
Michael Lynch
Better Living Real Estate, LLC
(774) 806-8754
49 Total Sales
1 in Dudley
$392,000 Price
Carrie Abysalh
RE/MAX Prof Associates
(774) 541-2667
59 Total Sales
2 in Dudley
$300K - $431K Price Range
Linda Mellett
Tullish & Clancy
(857) 465-5672
35 Total Sales
1 in Dudley
$477,000 Price
Mary Stolarczyk
RE/MAX Vision
(774) 703-4116
104 Total Sales
2 in Dudley
$180K - $502K Price Range
Mina Shenouda
Keller Williams South Watuppa
(508) 204-3544
70 Total Sales
1 in Dudley
$570,000 Price
Matheus Goncalves
Mega Realty Services Inc
(508) 761-1925
165 Total Sales
1 in Dudley
$346,000 Price
We collect this data history from publicly available records. To have your information removed, we recommend requesting removal directly through your county’s website.
| Date | Buyer | Sale Price | Title Company |
|---|---|---|---|
| $156,000 | -- | ||
| Bank Of New York | $235,921 | -- | |
| Brown Kevin P | $235,000 | -- | |
| Kosakoski Edward T | $179,900 | -- | |
| Renauld Theodore J | $27,500 | -- |
We collect this data history from publicly available records. To have your information removed, we recommend requesting removal directly through your county’s website.
| Date | Status | Borrower | Loan Amount |
|---|---|---|---|
| Open | $35,000 | ||
| Open | Poirier Maria E | $150,000 | |
| Closed | Poirier Maria E | $120,000 | |
| Previous Owner | Brown Kevin P | $12,717 |
We collect this data history from publicly available records. To have your information removed, we recommend requesting removal directly through your county’s website.
| Year | Tax Paid | Tax Assessment Tax Assessment Total Assessment is a certain percentage of the fair market value that is determined by local assessors to be the total taxable value of land and additions on the property. | Land | Improvement |
|---|---|---|---|---|
| 2025 | $33 | $309,500 | $78,300 | $231,200 |
| 2024 | $3,017 | $287,900 | $78,300 | $209,600 |
| 2023 | $2,667 | $262,500 | $68,400 | $194,100 |
| 2022 | $2,644 | $226,000 | $67,000 | $159,000 |
| 2021 | $2,518 | $204,700 | $63,700 | $141,000 |
| 2020 | $2,504 | $191,700 | $60,000 | $131,700 |
| 2019 | $2,498 | $185,000 | $60,000 | $125,000 |
| 2018 | $2,091 | $178,300 | $60,000 | $118,300 |
| 2017 | $2,050 | $171,700 | $60,000 | $111,700 |
| 2016 | $1,991 | $163,500 | $57,200 | $106,300 |
| 2015 | $1,976 | $161,200 | $57,200 | $104,000 |
Seller's Agent in 2014
Sarah Gustafson
Keller Williams Pinnacle Central
(508) 365-2917
56 Total Sales
Buyer's Agent in 2014
Maryann Johnson
William Raveis R.E. & Home Services
(508) 847-1484
Source: MLS Property Information Network (MLS PIN)
MLS Number: 71622344
APN: DUDL-000116-000000-000154
Disclaimer: Certain information contained herein is derived from information provided by parties other than Homes.com. All information provided is deemed reliable, but is not guaranteed to be accurate and should be independently verified.
The property listing data and information, or the Images, set forth herein were provided to MLS Property Information Network, Inc. from third party sources, including sellers, lessors and public records, and were compiled by MLS Property Information Network, Inc. The property listing data and information, and the Images, are for the personal, non-commercial use of consumers having a good faith interest in purchasing or leasing listed properties of the type displayed to them and may not be used for any purpose other than to identify prospective properties which such consumers may have a good faith interest in purchasing or leasing. MLS Property Information Network, Inc. and its subscribers disclaim any and all representations and warranties as to the accuracy of the property listing data and information, or as to the accuracy of any of the Images, set forth herein.
Ask me questions while you tour the home.