
Angela Keef
BHHS Verani Concord
(877) 343-2619
54 Total Sales
2 in Pelham
$350K - $610K Price Range
Estimated Value: $1,042,000 - $1,292,000
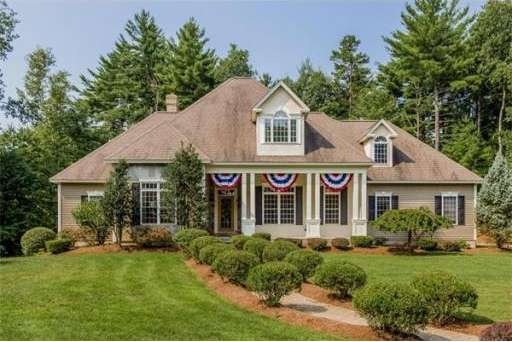
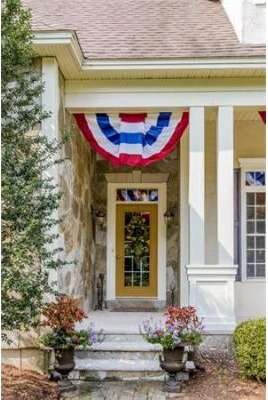
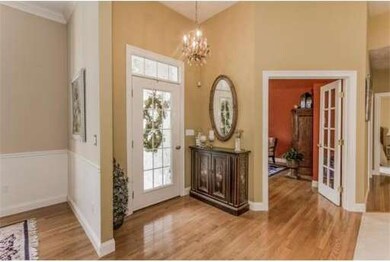
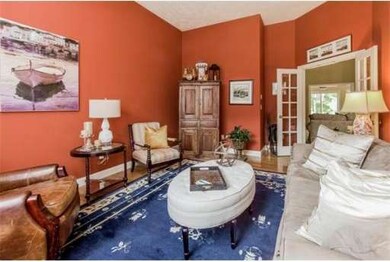
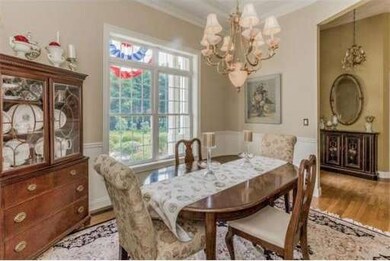
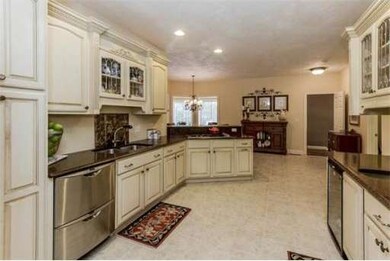
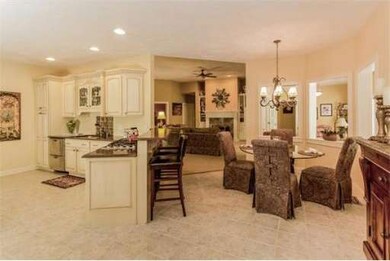
Custom built southern style ranch with french country flair is sure to capture your attention the moment you drive up. With a classic blend of stone, stucco and vinyl, its columned porch compliments the well planned design of this four bedroom home. The open floor plan allows for easy entertaining and ease of movement throughout. Imagine the compliments you'll receive from friends and family. Guests will marvel at the detail, quality and workmanship showcased throughout. From the built-in bookshelves, elegant fireplace and high ceilings in the family room to the stylish kitchen with all the must have appliances and butlers pantry. Elegant french doors allow an easy transition from family room to the sun room and beyond to the outside deck and patio area. At the end of the day retire to the master suite enhanced by a walk in closet, double vanity and whirlpool tub. The split master suite is located on the opposite side of the house from the three bedrooms maximizing privacy.
Last Agent to Sell the Property
Jody DeCarolis
The Valentine Group Listed on: 08/07/2014
Last Buyer's Agent
Non Member
Non Member Office
Home Type
Single Family
Year Built
2002
Lot Details
1 Acres
We collect this data history from publicly available records. To have your information removed, we recommend requesting removal directly through your county’s website.
Angela Keef
BHHS Verani Concord
(877) 343-2619
54 Total Sales
2 in Pelham
$350K - $610K Price Range
Sonia Bramhall
BHHS Verani Salem
(844) 986-2901
119 Total Sales
3 in Pelham
$745K - $900K Price Range
Luisita Pumphrey
EXP Realty
(339) 444-0879
41 Total Sales
1 in Pelham
$755,000 Price
Melissa Richards
Hometown Property Group
(866) 330-6434
10 Total Sales
1 in Pelham
$550,000 Price
ABODE TEAM
EXP Realty
(855) 944-1159
104 Total Sales
1 in Pelham
$480,000 Price
Andrea Delahunty
Lamacchia Realty, Inc.
(855) 708-1162
163 Total Sales
2 in Pelham
$430K - $720K Price Range
We collect this data history from publicly available records. To have your information removed, we recommend requesting removal directly through your county’s website.
| Date | Buyer | Sale Price | Title Company |
|---|---|---|---|
| $535,000 | -- | ||
| Regan Melanie A | $637,000 | -- |
We collect this data history from publicly available records. To have your information removed, we recommend requesting removal directly through your county’s website.
| Date | Status | Borrower | Loan Amount |
|---|---|---|---|
| Open | $125,000 |
We collect this data history from publicly available records. To have your information removed, we recommend requesting removal directly through your county’s website.
| Year | Tax Paid | Tax Assessment Tax Assessment Total Assessment is a certain percentage of the fair market value that is determined by local assessors to be the total taxable value of land and additions on the property. | Land | Improvement |
|---|---|---|---|---|
| 2025 | $16,337 | $855,800 | $172,900 | $682,900 |
| 2024 | $15,695 | $855,800 | $172,900 | $682,900 |
| 2023 | $15,567 | $855,800 | $172,900 | $682,900 |
| 2022 | $14,908 | $855,800 | $172,900 | $682,900 |
| 2021 | $13,659 | $855,800 | $172,900 | $682,900 |
| 2020 | $13,148 | $650,900 | $138,100 | $512,800 |
| 2019 | $12,629 | $651,000 | $138,100 | $512,900 |
| 2018 | $13,367 | $581,300 | $132,400 | $448,900 |
| 2017 | $18,323 | $581,300 | $132,400 | $448,900 |
| 2016 | $12,178 | $581,300 | $132,400 | $448,900 |
| 2015 | $11,846 | $509,300 | $126,300 | $383,000 |
| 2014 | $11,618 | $508,000 | $126,300 | $381,700 |
| 2013 | $11,618 | $508,000 | $126,300 | $381,700 |
JD
Seller's Agent in 2014
Jody DeCarolis
The Valentine Group
NM
Buyer's Agent in 2014
Non Member
Non Member Office
Source: MLS Property Information Network (MLS PIN)
MLS Number: 71725985
APN: PLHM-000014-000000-000003-000091-4
Disclaimer: Certain information contained herein is derived from information provided by parties other than Homes.com. All information provided is deemed reliable, but is not guaranteed to be accurate and should be independently verified.
The property listing data and information, or the Images, set forth herein were provided to MLS Property Information Network, Inc. from third party sources, including sellers, lessors and public records, and were compiled by MLS Property Information Network, Inc. The property listing data and information, and the Images, are for the personal, non-commercial use of consumers having a good faith interest in purchasing or leasing listed properties of the type displayed to them and may not be used for any purpose other than to identify prospective properties which such consumers may have a good faith interest in purchasing or leasing. MLS Property Information Network, Inc. and its subscribers disclaim any and all representations and warranties as to the accuracy of the property listing data and information, or as to the accuracy of any of the Images, set forth herein.
Ask me questions while you tour the home.