
Jennifer Halbert
Berkshire Hathaway HomeServices California Properties
(949) 828-3136
36 Total Sales
2 in Marina Hills
$880K - $1.9M Price Range
Estimated Value: $1,929,665
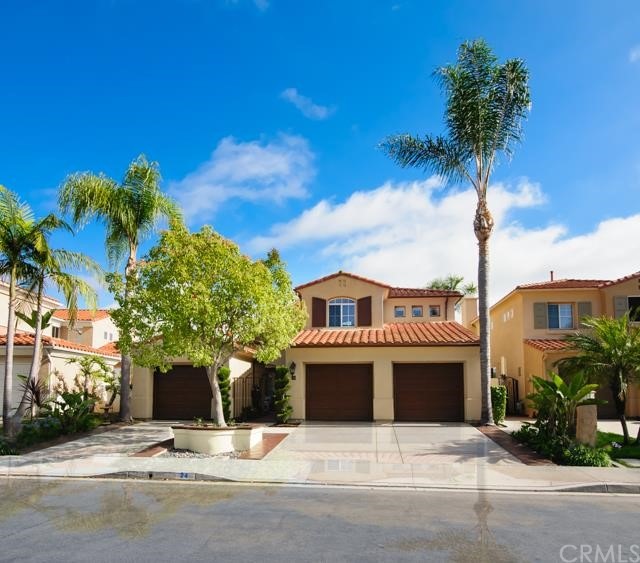
Located at the end of a cul de sac, with a view of the hills in beautiful Marina Hills is this 4 Bedroom plus loft, 3 Bath, 3 car garage Cabo Del Mar home. The 4th bedroom is currently used as an office. Large front courtyard, nice backyard with firepit, large BBQ bar and covered patio plus grassy area. The kitchen features granite counters and a breakfast nook. The family room has a fireplace. The formal living room has beamed ceilings and plantation shutters and there is a formal dining room as well. Wide plank laminate flooring throughout, custom baseboards, custom paint and crown molding. The master suite features a view patio, ceiling fan and plantation shutters. The master bath has an oval tub and separate shower. The fabulous Marina Hills amenities include competition sized pool, spa, 6 night lighted tennis courts and a clubhouse that may be rented for parties. Nearby bike and walking trails lead to the ocean and the Blue Ribbon George White elementary school.
Last Agent to Sell the Property
Realty One Group West License #00893827 Listed on: 02/12/2016
We collect this data history from publicly available records. To have your information removed, we recommend requesting removal directly through your county’s website.
Jennifer Halbert
Berkshire Hathaway HomeServices California Properties
(949) 828-3136
36 Total Sales
2 in Marina Hills
$880K - $1.9M Price Range
Parisa Houshangi
Keller Williams Realty
(949) 415-7611
100 Total Sales
1 in Marina Hills
$850,000 Price
Mehdi Yazdi
RE/MAX Connections
(949) 822-8384
36 Total Sales
2 in Marina Hills
$1.1M - $2.2M Price Range
Pamela Hansen
First Team Real Estate
(949) 619-6951
34 Total Sales
2 in Marina Hills
$1.2M - $1.4M Price Range
Jim Alfaro
Realty One Group West
(949) 990-3037
32 Total Sales
1 in Marina Hills
$855,000 Price
Asemo Smiley
Compass
(949) 990-4393
44 Total Sales
4 in Marina Hills
$865K - $1.5M Price Range
We collect this data history from publicly available records. To have your information removed, we recommend requesting removal directly through your county’s website.
| Date | Buyer | Sale Price | Title Company |
|---|---|---|---|
| $1,050,000 | California Title Company | ||
| -- | None Available | ||
| -- | None Available | ||
| -- | None Available | ||
| -- | None Available | ||
| -- | None Available | ||
| -- | -- | ||
| $525,000 | Fidelity National Title Ins | ||
| $292,500 | -- |
We collect this data history from publicly available records. To have your information removed, we recommend requesting removal directly through your county’s website.
| Date | Status | Borrower | Loan Amount |
|---|---|---|---|
| Open | $825,000 | ||
| Previous Owner | $400,000 |
We collect this data history from publicly available records. To have your information removed, we recommend requesting removal directly through your county’s website.
| Date | Event | Price | List to Sale | Price per Sq Ft |
|---|---|---|---|---|
| 03/28/2016 03/28/16 | Sold | $1,050,000 | -4.4% | $438 / Sq Ft |
| 02/12/2016 02/12/16 | Pending | -- | -- | -- |
| 02/12/2016 02/12/16 | For Sale | $1,098,000 | 0.0% | $458 / Sq Ft |
| 06/10/2014 06/10/14 | Rented | $4,495 | 0.0% | -- |
| 06/10/2014 06/10/14 | For Rent | $4,495 | -- | -- |
We collect this data history from publicly available records. To have your information removed, we recommend requesting removal directly through your county’s website.
| Year | Tax Paid | Tax Assessment Tax Assessment Total Assessment is a certain percentage of the fair market value that is determined by local assessors to be the total taxable value of land and additions on the property. | Land | Improvement |
|---|---|---|---|---|
| 2026 | $12,556 | $1,267,843 | $972,178 | $295,665 |
| 2025 | $12,347 | $1,242,984 | $953,116 | $289,868 |
| 2024 | $12,347 | $1,218,612 | $934,427 | $284,185 |
| 2023 | $12,085 | $1,194,718 | $916,105 | $278,613 |
| 2022 | $11,855 | $1,171,293 | $898,143 | $273,150 |
| 2021 | $11,627 | $1,148,327 | $880,532 | $267,795 |
| 2020 | $11,511 | $1,136,553 | $871,503 | $265,050 |
| 2019 | $11,284 | $1,114,268 | $854,415 | $259,853 |
| 2018 | $11,068 | $1,092,420 | $837,662 | $254,758 |
| 2017 | $10,852 | $1,071,000 | $821,237 | $249,763 |
| 2016 | $7,054 | $695,264 | $427,723 | $267,541 |
| 2015 | $6,948 | $684,821 | $421,298 | $263,523 |
| 2014 | $6,744 | $671,407 | $413,046 | $258,361 |
Seller's Agent in 2016
Steve deVre'
Realty One Group West
(949) 533-4010
4 in this area
13 Total Sales
Buyer's Agent in 2014
Sandy Marquez
RE/MAX
(949) 293-3236
109 Total Sales
Source: California Regional Multiple Listing Service (CRMLS)
MLS Number: OC16030784
APN: 653-471-12
Disclaimer: Certain information contained herein is derived from information provided by parties other than Homes.com. All information provided is deemed reliable, but is not guaranteed to be accurate and should be independently verified.
The multiple listing data appearing on this website, or contained in reports produced therefrom, is owned and copyrighted by California Regional Multiple Listing Service, Inc. ("CRMLS") and is protected by all applicable copyright laws. Information provided is for viewer's personal, non-commercial use and may not be used for any purpose other than to identify prospective properties the viewer may be interested in purchasing. All listing data, including but not limited to square footage and lot size is believed to be accurate, but the listing Agent, listing Broker and CRMLS and its affiliates do not warrant or guarantee such accuracy. The viewer should independently verify the listed data prior to making any decisions based on such information by personal inspection and/or contacting a real estate professional.
Based on information from California Regional Multiple Listing Service, Inc. and /or other sources. All data, including all measurements and calculations of area, is obtained from various sources and has not been, and will not be, verified by broker or MLS. All information should be independently reviewed and verified for accuracy. Properties may or may not be listed by the office/agent presenting the information
Ask me questions while you tour the home.