NOT LISTED FOR SALE

24 Moon Beam Rd Poplarville, MS 39470

Estimated Value: $182,000 - $307,000

3 Beds
2 Baths
1,486 Sq Ft
$180/Sq Ft Est. Value

Sale Details

Date Sold: December 2, 2025

Current estimated payment $1,650 / mo

7 Days on Market

Highlights

  • Home fronts a pond
  • No HOA
  • Separate Outdoor Workshop
  • Poplarville Junior/Senior High School Rated 10
  • Covered Patio or Porch
  • Brick or Stone Mason

About This Home

As of December 2025

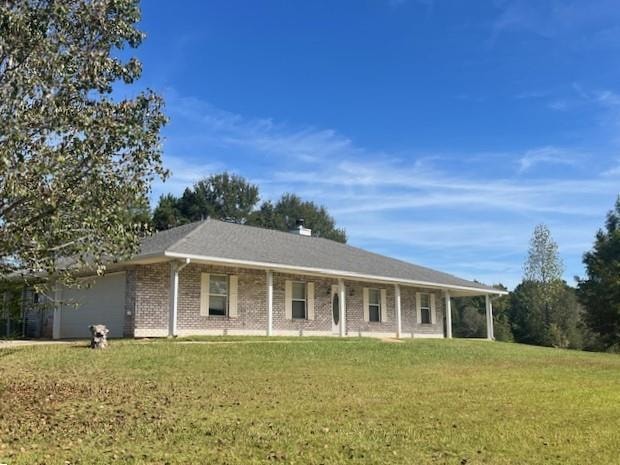
Welcome to this 3 bedroom 2 bath country home set on 19 peaceful and scenic acres. Outside, the property offers endless possibilities—mature trees, a beautiful pond, room to garden, or simply enjoying the peace and quiet. You'll enjoy a large covered patio, a 736 sf metal workshop, a large multi-dog kennel, and a fully fenced wooded area along the property line as well as fenced in areas around the property. Inside the home, you'll find a woodburning fireplace, an open living area as well as 400 sf heated/cooled garage that you can use to transform into whatever your heart desires. If you are looking for a secluded place to slow down, or a place to watch your children run and play outside, or take them down to the pond, make an appointment to see this amazing property.

Last Agent to Sell the Property

Sharise Blossman

Carver Realty, Inc Brokerage Email: 6017950900, ckmaxie@gmail.com License #S-58894 Listed on: 10/27/2025

Co-Listed By

Connie Maxie

Carver Realty, Inc Brokerage Email: 6017950900, ckmaxie@gmail.com License #B-14158

Last Buyer's Agent

Outside Agent

Home Details

Home Type

  • Single Family

Year Built

  • Built in 1999

Lot Details

  • 19.32 Acre Lot
  • Home fronts a pond
  • Property fronts a county road
  • Partially Fenced Property

Parking

  • 2 Car Garage

Home Design

  • Brick or Stone Mason
  • Slab Foundation
  • Architectural Shingle Roof

Interior Spaces

  • 1,486 Sq Ft Home
  • 1-Story Property
  • Ceiling Fan
  • Wood Burning Fireplace
  • Window Treatments
  • Laundry in Utility Room

Kitchen

  • Oven
  • Cooktop
  • Microwave
  • Dishwasher
  • Disposal

Flooring

  • Carpet
  • Laminate
  • Vinyl

Bedrooms and Bathrooms

  • 3 Bedrooms
  • Walk-In Closet
  • 2 Full Bathrooms

Outdoor Features

  • Covered Patio or Porch
  • Separate Outdoor Workshop

Utilities

  • Central Heating and Cooling System
  • Vented Exhaust Fan
  • Well
  • Septic Tank
  • High Speed Internet
  • Cable TV Available

Community Details

  • No Home Owners Association

Listing and Financial Details

  • Assessor Parcel Number 2177360000000104

Home Details

Home Type

Single Family

Year Built

Built in 1999

Lot Details

19.32 Acres

Listing Details

  • Property Sub Type: Residential
  • Prop. Type: Residential
  • Lot Size Acres: 19.32
  • Road Frontage Type: County Road
  • Co List Office Mls Id: 40
  • Co List Office Phone: 601-795-0900
  • Subdivision Name: None
  • Directions: From Hwy. 26 head west of Poplarville to Homer Ladner. Turn right on Homer Ladner and go apprx. 2.4 mi, left on Holden Rd., left on El Shaddai, left on Tobacco Rd which turns into Moonbeam Rd. when veering to the right. Home is on the right.
  • Carport Y N: No
  • Garage Yn: Yes
  • Unit Levels: One
  • New Construction: No
  • Year Built: 1999
  • Special Features: None

Interior Features

  • Appliances: Microwave, Cooktop, Dishwasher, Disposal, Oven, Vented Exhaust Fan
  • Has Basement: None
  • Full Bathrooms: 2
  • Total Bedrooms: 3
  • Fireplace Features: Wood Burning
  • Fireplace: Yes
  • Flooring: Carpet, Vinyl, Laminate
  • Interior Amenities: Walk-In Closet(s), High Speed Internet
  • Living Area: 1486
  • Window Features: Window Treatments

Exterior Features

  • Fencing: Partial, Other
  • Waterfront Features: Pond
  • Waterfront: Yes
  • Home Warranty: No
  • Construction Type: Brick
  • Exterior Features: Other-See Remarks
  • Foundation Details: Slab
  • Other Structures: Workshop
  • Patio And Porch Features: Porch, Covered Patio
  • Property Condition: Existing Home
  • Roof: Architectural

Garage/Parking

  • Covered Parking Spaces: 2
  • Parking Features: 2 Car, Garage
  • Total Parking Spaces: 2

Utilities

  • Laundry Features: Utility Room
  • Cooling: Ceiling Fan(s), Central Air
  • Cooling Y N: Yes
  • Heating: Central
  • Heating Yn: Yes
  • Electric: Coast Electric
  • Sewer: Septic Tank
  • Utilities: Cable Connected
  • Water Source: Well

Condo/Co-op/Association

  • Association: No

Schools

  • Junior High Dist: Poplarville

Lot Info

  • Lot Size Sq Ft: 841579.2
  • Farm Land Area Units: Square Feet
  • Parcel #: 2177360000000104

Ownership History

Date Name Owned For Owner Type

Purchase Details

Listed on
Oct 27, 2025
Closed on
Dec 2, 2025
Sold by
Babin Terrance J
Bought by
Bourgeois Doyle D
Seller's Agent
Sharise Blossman
Carver Realty, Inc
Buyer's Agent
Outside Agent
List Price
$329,000
Views
26
Current Estimated Value
$267,883

Home Financials for this Owner

Home Financials are based on the most recent Mortgage that was taken out on this home.
Avg. Annual Appreciation
-22.69%
Original Mortgage
$180,000
Outstanding Balance
$178,044
Interest Rate
5.44%
Mortgage Type
Construction
Estimated Equity
$89,839

Purchase Details

Closed on
Sep 24, 2010
Sold by
Terry J Terry J and Babin Terrence J
Bought by
Babin Terrence J and Babin Janet M
Source: Public Records
Create a Home Valuation Report for This Property
The Home Valuation Report is an in-depth analysis detailing your home's value as well as a comparison with similar homes in the area

Purchase History

We collect this data history from publicly available records. To have your information removed, we recommend requesting removal directly through your county’s website.

Date Buyer Sale Price Title Company
Bourgeois Doyle D $225,000 Team Title Llc
Babin Terrence J -- --
Source: Public Records

Mortgage History

We collect this data history from publicly available records. To have your information removed, we recommend requesting removal directly through your county’s website.

Date Status Borrower Loan Amount
Open Bourgeois Doyle D $180,000
Source: Public Records

Property History

Date Event Price List to Sale Price per Sq Ft
12/02/2025 12/02/25 Sold -- -- --
11/03/2025 11/03/25 Pending -- -- --
10/27/2025 10/27/25 For Sale $329,000 -- $221 / Sq Ft
Source: Pearl River County Board of REALTORS®

Tax History

Year Tax Paid Tax Assessment Tax Assessment Total Assessment is a certain percentage of the fair market value that is determined by local assessors to be the total taxable value of land and additions on the property. Land Improvement
2025 $2,402 $19,244 $0 $0
2024 $2,402 $13,818 $0 $0
2023 $636 $12,483 $0 $0
2022 $608 $12,438 $0 $0
2021 $595 $12,448 $0 $0
2020 $575 $12,392 $0 $0
2019 $579 $12,426 $0 $0
2018 $580 $12,435 $0 $0
2017 $0 $12,419 $0 $0
2016 $579 $12,419 $0 $0
2015 -- $10,974 $0 $0
2014 -- $10,958 $0 $0
Source: Public Records

Agents Affiliated with this Home

  • Section Image
  • Section Image
See All Agents

Map

Source: Pearl River County Board of REALTORS®

MLS Number: 184036

APN: 2-17-7-36-000-000-0104

Your Personal Tour Guide

Ask me questions while you tour the home.