
Glen Michael
GEM Realty Group, LLC
(540) 701-3953
11 Total Sales
1 in Colonial Beach
$346,000 Price
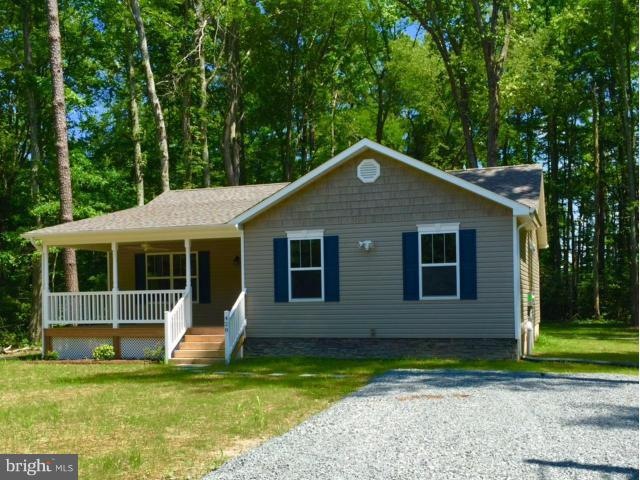
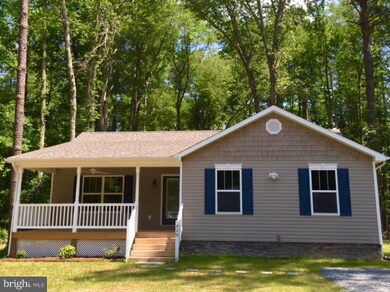
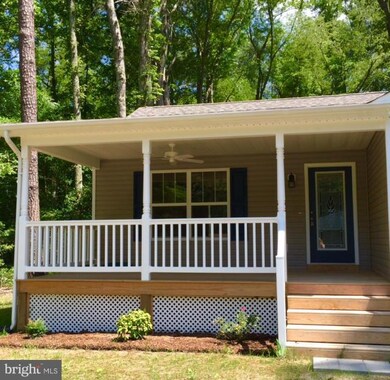
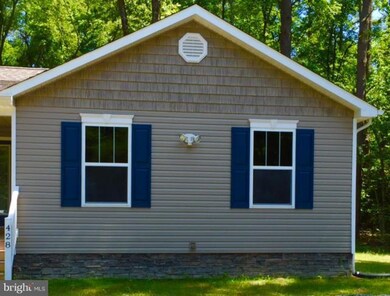
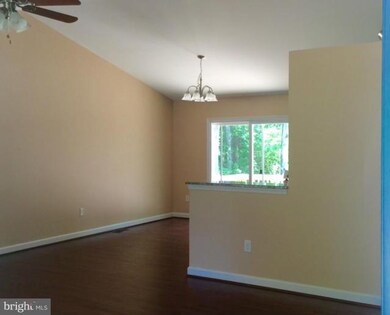
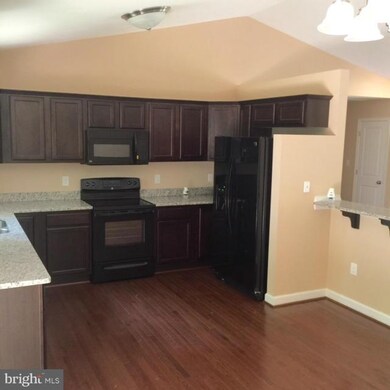
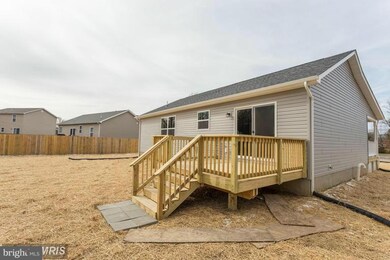
Move In Ready ! The Wesley offers 1400 Sq Ft with Access to the Gorgeous Beach. Very open floor plan, 3 spacious bedrooms, 2 baths, Beautiful Shake Siding and Stone to Accent the exterior, Rear Deck, Upgraded light fixtures, Two Tone Paint & Hardwood Floors, Granite in this Beautiful Floor Plan , call for more details & video ! Address 428 Nicholson Drive
Last Agent to Sell the Property
(804) 224-3501 kbreen@coldwellbanker.com Coldwell Banker Elite Listed on: 06/03/2015
Co-Listed By
(540) 469-4300 kbreen@coldwellbanker.com Coldwell Banker Elite License #0225218414
Last Buyer's Agent
Sherwood Moore
sherwoodmoore@mris.com EXIT Mid-Rivers Realty
Glen Michael
GEM Realty Group, LLC
(540) 701-3953
11 Total Sales
1 in Colonial Beach
$346,000 Price
Mary Ann Bendinelli
Weichert, REALTORS
(844) 243-3706
253 Total Sales
3 in Colonial Beach
$275K - $281K Price Range
Annette Roberts
RE/MAX Cornerstone Realty
(540) 701-5227
137 Total Sales
3 in Colonial Beach
$38K - $355K Price Range
Cathy Kane
Samson Properties
(202) 791-4043
172 Total Sales
1 in Colonial Beach
$359,000 Price
Michael Sheridan
TTR Sotheby's International Realty
(571) 946-9249
129 Total Sales
1 in Colonial Beach
$27,000 Price
Chris Ognek
Q Real Estate, LLC
(540) 386-0245
238 Total Sales
1 in Colonial Beach
$279,500 Price
We collect this data history from publicly available records. To have your information removed, we recommend requesting removal directly through your county’s website.
| Date | Event | Price | List to Sale | Price per Sq Ft |
|---|---|---|---|---|
| 07/26/2016 07/26/16 | Sold | $173,500 | 0.0% | $124 / Sq Ft |
| 07/06/2016 07/06/16 | For Sale | $173,500 | 0.0% | $124 / Sq Ft |
| 07/05/2016 07/05/16 | Pending | -- | -- | -- |
| 05/12/2016 05/12/16 | Pending | -- | -- | -- |
| 10/26/2015 10/26/15 | Price Changed | $173,500 | -8.2% | $124 / Sq Ft |
| 06/03/2015 06/03/15 | For Sale | $189,000 | -- | $135 / Sq Ft |
Seller's Agent in 2016
Debb Riston
Coldwell Banker Elite
(804) 224-3500
43 Total Sales
Seller Co-Listing Agent in 2016
Cinthia Neumer
Coldwell Banker Elite
(301) 672-1101
93 Total Sales
S
Buyer's Agent in 2016
Sherwood Moore
EXIT Mid-Rivers Realty
Source: Bright MLS
MLS Number: 1000407749
Disclaimer: Certain information contained herein is derived from information provided by parties other than Homes.com. All information provided is deemed reliable, but is not guaranteed to be accurate and should be independently verified.
The data relating to real estate for sale on this website appears in part through the BRIGHT Internet Data Exchange program, a voluntary cooperative exchange of property listing data between licensed real estate brokerage firms, and is provided by BRIGHT through a licensing agreement.
Listing information is from various brokers who participate in the Bright MLS IDX program and not all listings may be visible on the site.
The property information being provided on or through the website is for the personal, non-commercial use of consumers and such information may not be used for any purpose other than to identify prospective properties consumers may be interested in purchasing.
Some properties which appear for sale on the website may no longer be available because they are for instance, under contract, sold or are no longer being offered for sale.
Property information displayed is deemed reliable but is not guaranteed.
Copyright 2026 Bright MLS, Inc.
Ask me questions while you tour the home.