
Lisa Bowman
Coldwell Banker Realty
(475) 325-5582
70 Total Sales
2 in Meriden
$187K - $250K Price Range
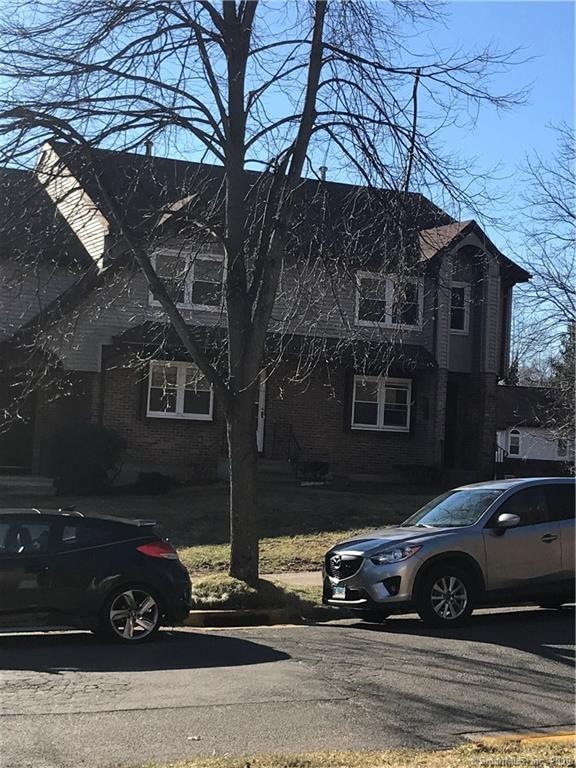
FOR RENT - AVAILABLE IMMEDIATELY! A Carabetta Community. 24-F Nutmeg Drive, Meriden. This 2 Bedroom townhouse is spacious and bright. Updated kitchen and new carpets throughout. Unit is $1,400.00 per month. Includes a one (1) car garage under unit. Tenant to pays separately metered utilities; electric, gas, cable, internet. Washer / Dryer hook-ups in lower level. Potential tenant to possess good credit and rental history. One or two months security deposit based on the previous statement. Open pet policy with some restrictions. Assigned parking.
Last Agent to Rent the Property
Cassello Real Estate, LLC License #REB.0108577 Listed on: 01/15/2019
Last Renter's Agent
Cassello Real Estate, LLC License #REB.0108577 Listed on: 01/15/2019
Lisa Bowman
Coldwell Banker Realty
(475) 325-5582
70 Total Sales
2 in Meriden
$187K - $250K Price Range
Pam Famiglietti
William Raveis Real Estate
(475) 219-6733
156 Total Sales
1 in Meriden
$133,000 Price
Bluma Katz
mygoodagent
(475) 800-8811
85 Total Sales
4 in Meriden
$120K - $350K Price Range
Sandra Blevins
William Raveis Real Estate
(855) 908-1937
79 Total Sales
8 in Meriden
$110K - $435K Price Range
Catherine Leake
Coldwell Banker Realty
(860) 483-3126
123 Total Sales
1 in Meriden
$405,000 Price
Alan Stewart Jr.
ASJ Realty Partners
(475) 471-0680
151 Total Sales
4 in Meriden
$200K - $380K Price Range
We collect this data history from publicly available records. To have your information removed, we recommend requesting removal directly through your county’s website.
| Date | Event | Price | List to Sale | Price per Sq Ft |
|---|---|---|---|---|
| 03/26/2019 03/26/19 | Rented | $1,400 | 0.0% | -- |
| 03/21/2019 03/21/19 | Under Contract | -- | -- | -- |
| 01/15/2019 01/15/19 | For Rent | $1,400 | -- | -- |
We collect this data history from publicly available records. To have your information removed, we recommend requesting removal directly through your county’s website.
| Year | Tax Paid | Tax Assessment Tax Assessment Total Assessment is a certain percentage of the fair market value that is determined by local assessors to be the total taxable value of land and additions on the property. | Land | Improvement |
|---|---|---|---|---|
| 2026 | $6,193 | $485,000 | $145,500 | $339,500 |
| 2025 | $6,193 | $477,543 | $78,030 | $399,513 |
| 2023 | $5,957 | $296,984 | $71,961 | $225,023 |
| 2022 | $3,738 | $291,161 | $70,550 | $220,611 |
| 2021 | $3,635 | $285,453 | $69,167 | $216,286 |
| 2020 | $3,426 | $267,300 | $62,700 | $204,600 |
| 2019 | $3,187 | $253,500 | $59,500 | $194,000 |
| 2018 | $3,119 | $248,600 | $58,400 | $190,200 |
| 2017 | $2,924 | $232,400 | $54,600 | $177,800 |
| 2016 | $2,748 | $221,400 | $52,000 | $169,400 |
| 2015 | $2,479 | $199,600 | $46,900 | $152,700 |
| 2014 | -- | $187,000 | $44,000 | $143,000 |
Landlord's Agent in 2019
Michael Cassello
Cassello Real Estate, LLC
(203) 215-0169
19 Total Sales
Source: SmartMLS
MLS Number: 170156170
Disclaimer: Certain information contained herein is derived from information provided by parties other than Homes.com. All information provided is deemed reliable, but is not guaranteed to be accurate and should be independently verified.
IDX information is provided exclusively for personal, non-commercial use, and may not be used for any purpose other than to identify prospective properties consumers may be interested in purchasing. Information is deemed reliable but not guaranteed.
Ask me questions while you tour the home.