24 Orkney Rd Unit C Brighton, MA 02135
Commonwealth NeighborhoodHighlights
- Hardwood Floors
- Gated
- Smoke Free
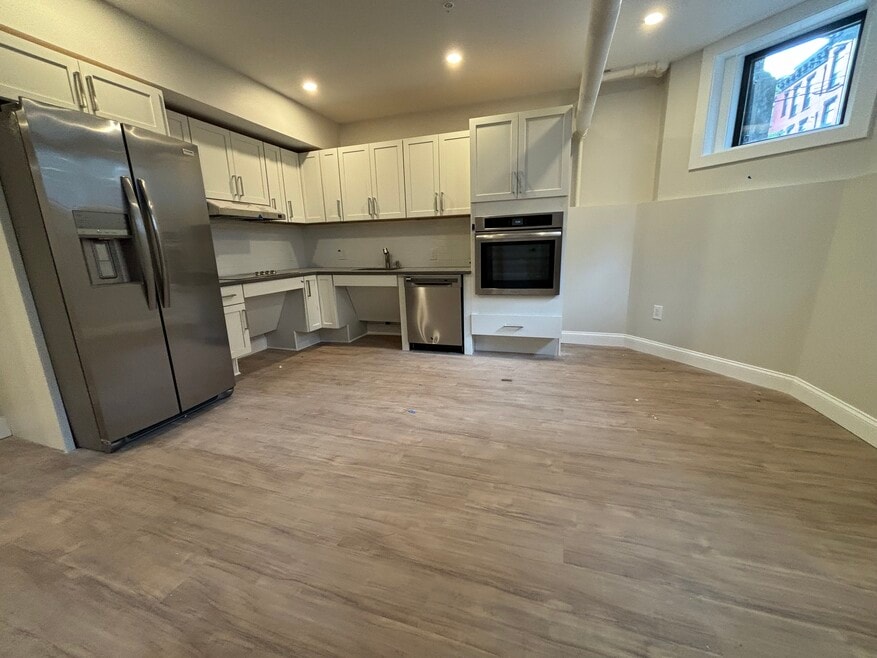
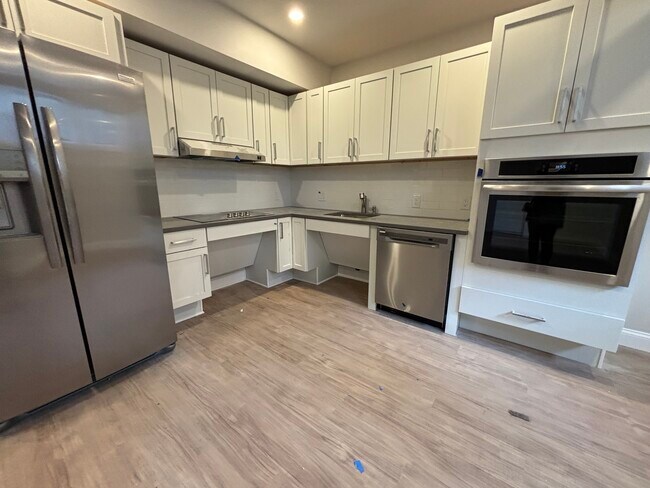
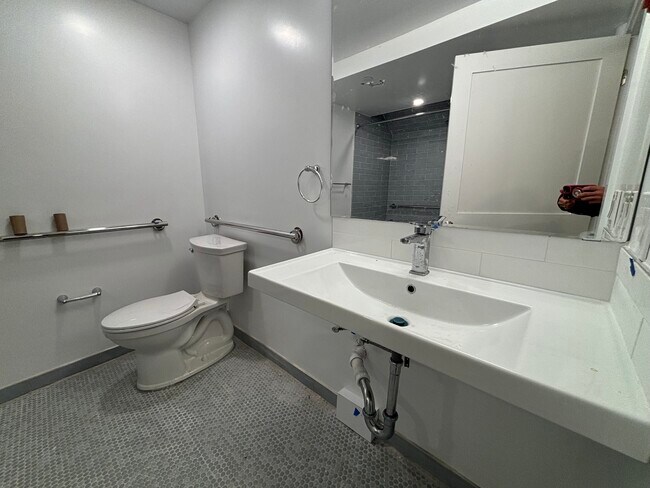
- Wheelchair Accessible
About This Home
NEW RENOVATION!
AVAILABLE NOW!
NO BROKER FEE!
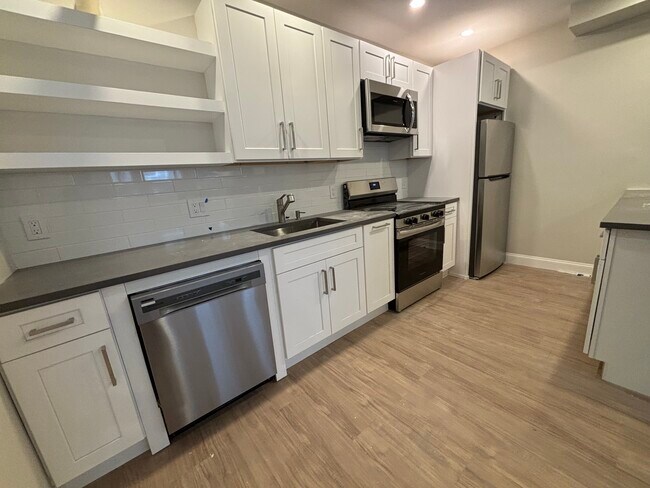
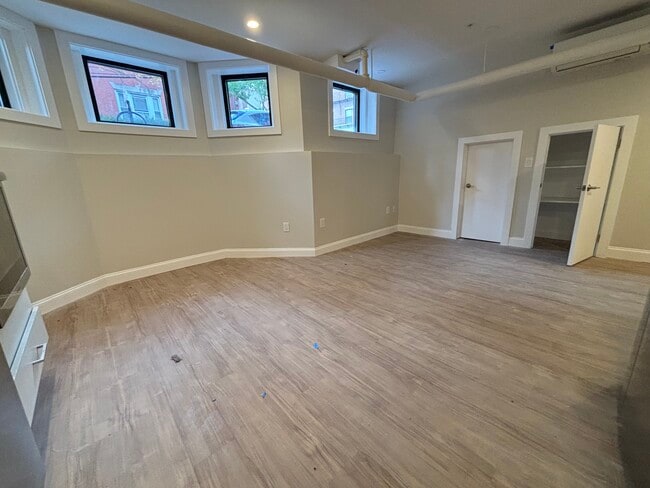
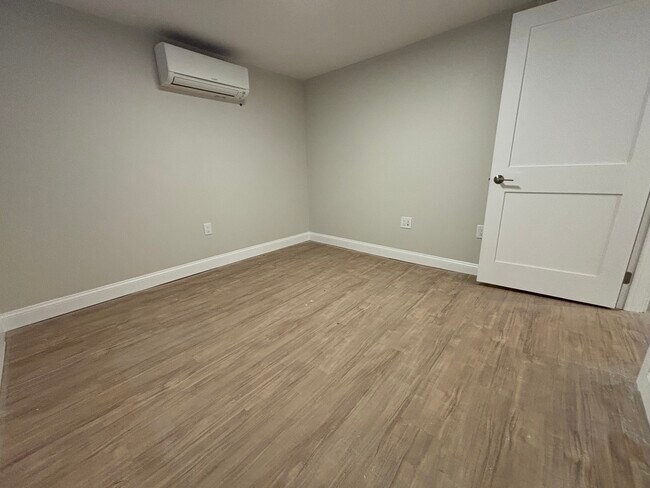
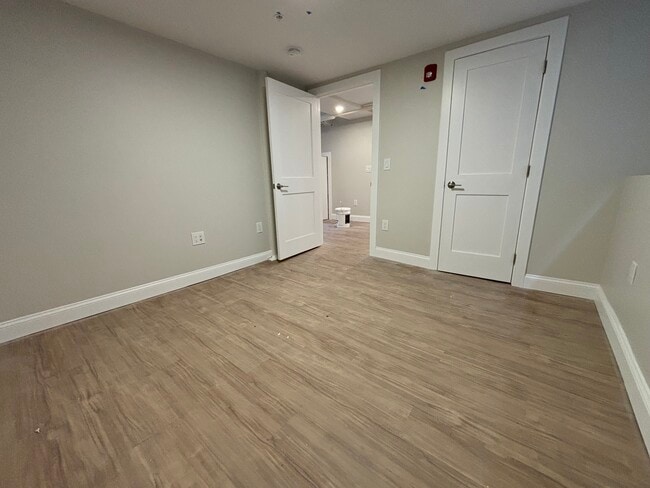
Beautiful, newly-renovated unit in great Cleveland Circle neighborhood of Brighton. Unit features new stainless steel appliances, shaker-style cabinets, and granite countertops. New hardwood floors throughout. Garden-level units with high ceilings. Hot water is included in the rent.
Common laundry in building on the same floor. Close proximity to the Green Line MBTA (C-line), as well as a myriad of shops, restaurants, community engagement areas, and more!
Reach out today!
First Month's Rent: 1 Month's Rent (see listing descriptions)
Last Month's Rent: 1 Month's Rent (see listing descriptions)
Security Deposit: $0.00
Lock & Key Fee: $0.00
Brokerage Fee: $0.00
Total: 2 Months' Rent (see listing descriptions)
Move-in costs may be negotiable for well-qualified applicants.
Additional fees (non-mandatory):
Cat Rent: N/A - no cats
Dog Rent: N/A - no dogs
Parking Fee: $200/mo.
Move-in costs may be negotiable for well-qualified applicants.
The information in this listing may have been gathered from third-party sources including the owner and/or public records. Listings are subject to errors and omissions. Encore Realty disclaims any and all representations or warranties as to the accuracy of this information. Encore Realty is an Equal Housing Opportunity Agency. Photos may not always be of the actual apartment. At times, sample images are used to make a general representation. By clicking on our ad, you are requesting to hire Blue Stream Real Estate dba Encore Realty and its agents unless explicitly stated otherwise.

Condo Details
Property Information
- 4 units
Utilities Included
- Water
- Trash Removal
- Sewer
Condo Features
- Heating
- Tub/Shower
- Smoke Free
- Wheelchair Accessible (Rooms)
Property Services
- Laundry Facilities
- Wheelchair Accessible
Outdoor Features
- Gated
Kitchen Features & Appliances
- Dishwasher
- Microwave
- Eat-in Kitchen
- Kitchen
- Granite Countertops
- Refrigerator
- Oven
- Stainless Steel Appliances
- Range
- Instant Hot Water
Model Details
- Hardwood Floors
- Double Pane Windows
- High Ceilings
- Large Bedrooms
Fees and Policies
The fees below are based on community-supplied data and may exclude additional fees and utilities.Property Fee Disclaimer: Based on community-supplied data and independent market research. Subject to change without notice. May exclude fees for mandatory or optional services and usage-based utilities.
Map
Property History
We collect this data history from publicly available records. To have your information removed, we recommend requesting removal directly through your county’s website.
| Date | Event | Price | List to Sale | Price per Sq Ft |
|---|---|---|---|---|
| 02/05/2025 02/05/25 | For Rent | $2,275 | 0.0% | -- |
| 12/10/2024 12/10/24 | For Rent | $2,275 | -- | -- |
- 1880 Beacon St Unit 6
- 52 Strathmore Rd Unit 44
- 1895A Beacon St Unit 1895A
- 47 Englewood Ave
- 38 Englewood Ave Unit 1
- 39 Englewood Ave Unit 24
- 23 Strathmore Rd Unit 3
- 4 Kilsyth Terrace Unit 14
- 41 Orkney Rd
- 1 Lanark Rd Unit 7
- 21 Englewood Ave Unit 2
- 1834 Beacon St Unit B1
- 140 Kilsyth Rd Unit 9
- 6 Sutherland Rd Unit 41
- 56-58 Selkirk Rd
- 24 Chiswick Rd Unit 24-A1
- 26 Chiswick Rd Unit 6
- 38 Kilsyth Rd Unit 23
- 15 Colliston Rd Unit 6
- 93 Strathmore Rd Unit 10
- 42 Strathmore Rd Unit 21
- 42 Strathmore Rd Unit 34A
- 6 Strathmore Rd
- 1890 Beacon St Unit 3
- 1890 Beacon St Unit 2
- 48 Strathmore Rd Unit 26
- 52 Strathmore Rd Unit 25
- 52 Strathmore Rd Unit 33
- 22 Orkney Rd Unit 5
- 50 Englewood Ave Unit 1
- 48 Englewood Ave Unit 2
- 48 Englewood Ave Unit 6
- 48 Englewood Ave Unit 1
- 48 Englewood Ave Unit 1
- 2 Ayr Rd Unit A
- 2 Ayr Rd
- 2 Ayr Rd Unit A
- 4 Ayr Rd Unit 42
- 66 Englewood Ave Unit 1
- 66 Englewood Ave Unit 5
Ask me questions while you tour the home.