
Eugene Clements
Clements Realty Group
(351) 666-8361
47 Total Sales
1 in Danvers
$326,000 Price
Estimated Value: $1,055,419
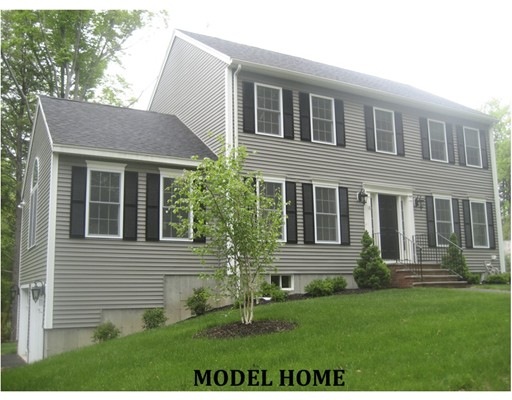
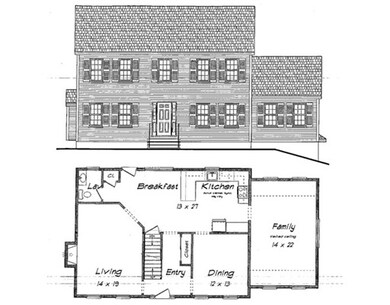
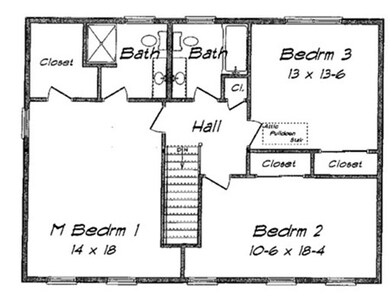
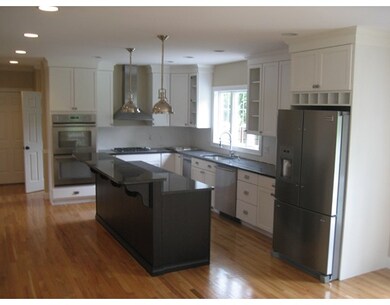
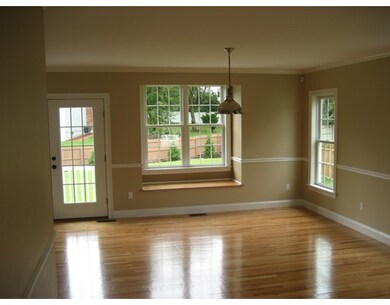
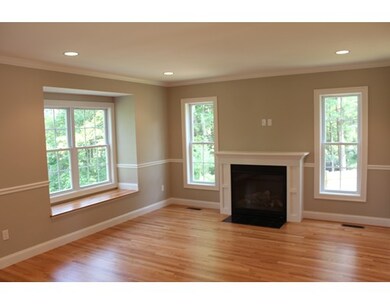
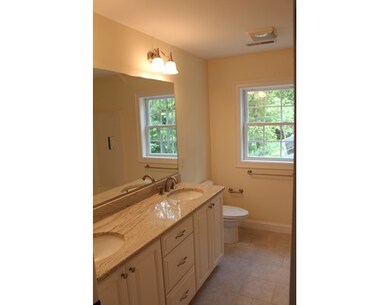
Classic Cobleigh styled home, set to begin in second phase of newer subdivision. Popular open concept plan that includes an oversized family room, designer kitchen, dining room and first floor laundry. This 3- 4 bedroom, 2.5 bath, 2 car garage is situated in private , dead end culdesac with other new construction. Reservations underway and still time to pick colors. All homes include fireplace, decks, A/C, warranty and fully landscaped lawns. Chef's kitchen with island seating, SS appliances, granite counters,sunny breakfast area and wood cabinetry. Superior trim packages include wainscoating, chair rails, shadow boxes and crown molding. Lifetime vinyl siding, upgraded windows, architectual roof shingles and paint free trims.
Last Agent to Sell the Property
Coldwell Banker Realty - Beverly Listed on: 04/19/2016
Home Type
Single Family
Year Built
2015
Lot Details
0.52 Acres
We collect this data history from publicly available records. To have your information removed, we recommend requesting removal directly through your county’s website.
Eugene Clements
Clements Realty Group
(351) 666-8361
47 Total Sales
1 in Danvers
$326,000 Price
Janine Callahan
Coldwell Banker Realty - Haverhill
(978) 945-9594
30 Total Sales
2 in Danvers
$490K - $821K Price Range
Joseph Guidi
NEST Seekers MA LLC
(508) 859-9557
3 Total Sales
1 in Danvers
$899,000 Price
Wendy Willis
Keller Williams Realty Evolution
(978) 997-7748
114 Total Sales
2 in Danvers
$660K - $1.5M Price Range
The North Shore Realty Group
eXp Realty LLC
(978) 848-1517
93 Total Sales
1 in Danvers
$715,000 Price
Andrea Delahunty
Lamacchia Realty, Inc.
(855) 708-1162
162 Total Sales
1 in Danvers
$660,000 Price
We collect this data history from publicly available records. To have your information removed, we recommend requesting removal directly through your county’s website.
| Date | Buyer | Sale Price | Title Company |
|---|---|---|---|
| $599,999 | -- | ||
| Lindallwood Realty 2 L | $170,000 | -- | |
| Lindallwood Realty 2 L | $170,000 | -- |
We collect this data history from publicly available records. To have your information removed, we recommend requesting removal directly through your county’s website.
| Date | Status | Borrower | Loan Amount |
|---|---|---|---|
| Open | $150,000 | ||
| Open | Genzale Dylana M | $484,350 | |
| Closed | Genzale Dylana M | $80,000 | |
| Closed | Genzale Thomas A | $62,000 | |
| Closed | -- | $417,000 | |
| Previous Owner | -- | $410,500 |
We collect this data history from publicly available records. To have your information removed, we recommend requesting removal directly through your county’s website.
| Date | Event | Price | List to Sale | Price per Sq Ft |
|---|---|---|---|---|
| 01/05/2017 01/05/17 | Sold | $599,999 | 0.0% | $261 / Sq Ft |
| 10/21/2016 10/21/16 | Pending | -- | -- | -- |
| 04/19/2016 04/19/16 | For Sale | $599,999 | -- | $261 / Sq Ft |
We collect this data history from publicly available records. To have your information removed, we recommend requesting removal directly through your county’s website.
| Year | Tax Paid | Tax Assessment Tax Assessment Total Assessment is a certain percentage of the fair market value that is determined by local assessors to be the total taxable value of land and additions on the property. | Land | Improvement |
|---|---|---|---|---|
| 2025 | $10,094 | $918,500 | $402,100 | $516,400 |
| 2024 | $9,840 | $885,700 | $377,800 | $507,900 |
| 2023 | $9,514 | $809,700 | $341,200 | $468,500 |
| 2022 | $9,187 | $725,700 | $292,600 | $433,100 |
| 2021 | $8,779 | $657,600 | $280,500 | $377,100 |
| 2020 | $8,856 | $678,100 | $267,100 | $411,000 |
| 2019 | $8,366 | $630,000 | $231,900 | $398,100 |
| 2018 | $7,833 | $578,500 | $231,900 | $346,600 |
| 2017 | $3,985 | $280,800 | $231,900 | $48,900 |
| 2016 | $3,657 | $257,500 | $257,500 | $0 |
| 2015 | $3,537 | $237,200 | $237,200 | $0 |
Seller's Agent in 2017
Michael McNiff
Coldwell Banker Realty - Beverly
(978) 927-1111
22 Total Sales
SB
Buyer's Agent in 2017
Steven Belesis
Citylight Realty
(978) 977-0050
62 Total Sales
Source: MLS Property Information Network (MLS PIN)
MLS Number: 71990927
APN: DANV-000045-000000-000184
Disclaimer: Certain information contained herein is derived from information provided by parties other than Homes.com. All information provided is deemed reliable, but is not guaranteed to be accurate and should be independently verified.
The property listing data and information, or the Images, set forth herein were provided to MLS Property Information Network, Inc. from third party sources, including sellers, lessors and public records, and were compiled by MLS Property Information Network, Inc. The property listing data and information, and the Images, are for the personal, non-commercial use of consumers having a good faith interest in purchasing or leasing listed properties of the type displayed to them and may not be used for any purpose other than to identify prospective properties which such consumers may have a good faith interest in purchasing or leasing. MLS Property Information Network, Inc. and its subscribers disclaim any and all representations and warranties as to the accuracy of the property listing data and information, or as to the accuracy of any of the Images, set forth herein.
Ask me questions while you tour the home.