NOT LISTED FOR SALE

24 Phelps Rd Unit 24B Middletown, RI 02842

2 Beds
2 Baths
1,584 Sq Ft
1900 Built

Sale Details

Date Sold: May 16, 2014

Last sale price $300,000 $189 Per Sq Ft

48 Days on Market

Highlights

  • Wood Flooring
  • Tennis Courts
  • Thermal Windows
  • Attic
  • 1 Car Detached Garage
  • Cul-De-Sac

About This Home

As of May 2014

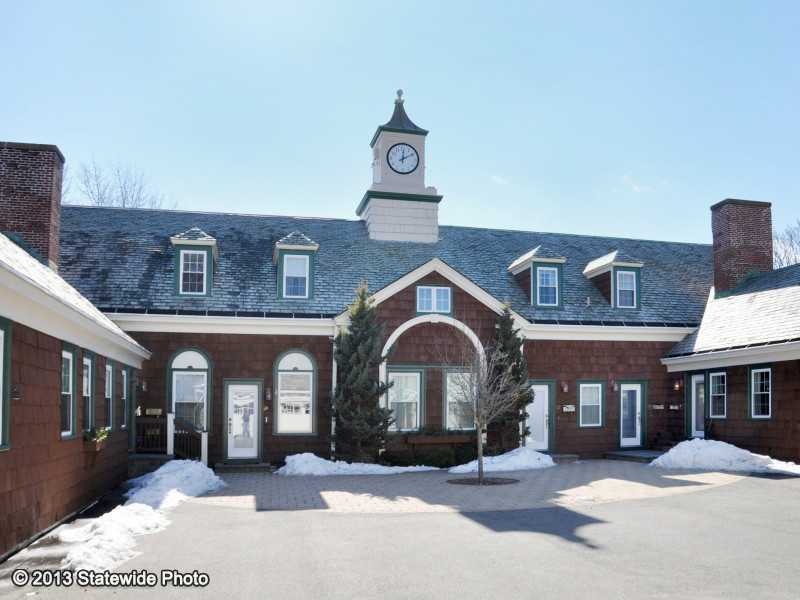
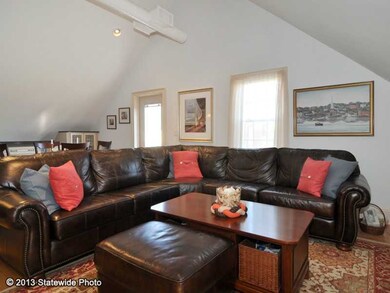
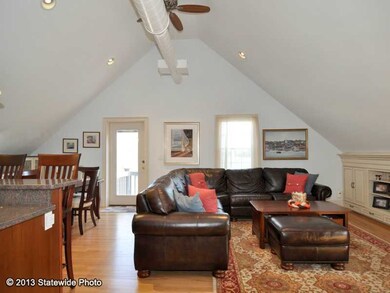
BEAUTIFULLY RENOVATED CARRIAGE HOUSE UNIT. LOCATED JUST OUTSIDE NEWPORT LINE. PERFECT FOR YR RD LIVING OR AS A SECOND HOME. CLOSE TO EASTON BEACH AND DOWNTOWN NEWPORT. EASY ON OFF BRIDGE. PRIVATE COURTYARD WITH GARAGE AND NICE OUTDOOR SPACE!

Last Agent to Sell the Property

Diane Dailey

REMAX Revolution License #REB.0016629 Listed on: 02/26/2014

Last Buyer's Agent

Kevin Barrett

BerkshireHathaway HomeServices License #RES.0034864

Property Details

Home Type

  • Condominium

Est. Annual Taxes

  • $4,878

Year Built

  • Built in 1900

HOA Fees

  • $280 Monthly HOA Fees

Parking

  • 1 Car Detached Garage
  • Garage Door Opener
  • Assigned Parking

Home Design

  • Entry on the 2nd floor
  • Stone Foundation
  • Wood Siding
  • Shingle Siding

Interior Spaces

  • 1,584 Sq Ft Home
  • 2-Story Property
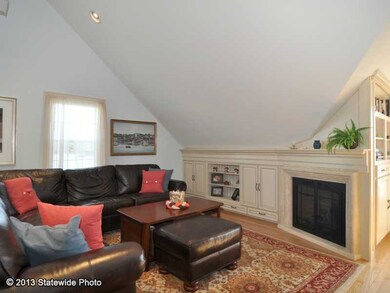
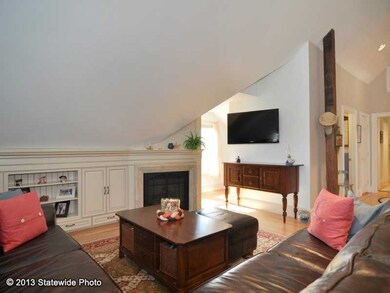
  • Zero Clearance Fireplace
  • Thermal Windows
  • Living Room
  • Dining Room
  • Storage
  • Attic

Kitchen

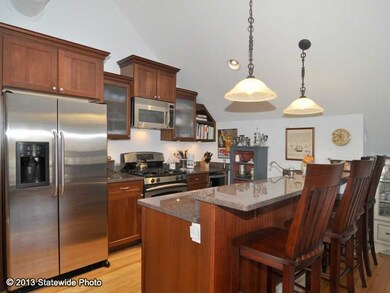
  • Oven
  • Range with Range Hood
  • Microwave
  • Dishwasher

Flooring

  • Wood
  • Ceramic Tile

Bedrooms and Bathrooms

  • 2 Bedrooms
  • 2 Full Bathrooms

Laundry

  • Laundry in unit
  • Dryer
  • Washer

Utilities

  • Forced Air Heating and Cooling System
  • Heating System Uses Gas
  • Hot Water Heating System
  • Separate Meters
  • 220 Volts
  • 100 Amp Service
  • Gas Water Heater
  • Cable TV Available

Additional Features

  • Patio
  • Cul-De-Sac
  • Property near a hospital

Listing and Financial Details

  • Legal Lot and Block 144 / SW
  • Assessor Parcel Number 24PHELPSRD24BMDLT

Community Details

Overview

  • 6 Units
  • Boulevard/Phelps Subdivision

Amenities

  • Shops
  • Public Transportation

Recreation

  • Tennis Courts

Pet Policy

  • Pets Allowed

Property Details

Home Type

Condominium

Est. Annual Taxes

$4,878

Year Built

Built in 1900

Lot Details

0 Sq Ft Lot

HOA Fees

$280 per month

Parking

1

Listing Details

  • Property Sub Type: Condominium
  • Prop. Type: Residential
  • Subdivision Name: BOULEVARD/PHELPS
  • Above Grade Finished Sq Ft: 1584.0
  • Building Name: PHELPS CARRIAGE HOUSE
  • Entry Level: 2
  • Garage Yn: Yes
  • Unit Levels: One, Two
  • New Construction: No
  • Building Stories: 2
  • Year Built: 1900
  • Property Sub Type Additional: Condominium
  • Pets No Pets Comments: Cats,Large Dogs (over 25 lbs.),Small Dogs (under 25 lbs.)
  • Special Features: VirtualTour
  • Stories: 2

Interior Features

  • Appliances: Dryer, Dishwasher, Exhaust Fan, Gas Water Heater, Microwave, Oven, Range, Refrigerator, Range Hood, Water Heater, Washer
  • Has Basement: None
  • Basement YN: No
  • Full Bathrooms: 2
  • Total Bedrooms: 2
  • Entry Location: First Floor Access
  • Fireplace Features: Zero Clearance
  • Fireplace: Yes
  • Flooring: Ceramic Tile, Hardwood
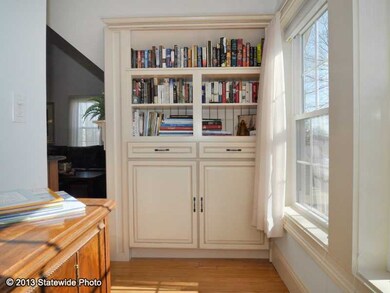
  • Interior Amenities: Attic, Storage, Cable TV
  • Living Area: 1584.0
  • Dining Room Type: Dining Room, Living Room, Primary Bedroom
  • Stories: 2
  • Window Features: Thermal Windows

Exterior Features

  • Lot Features: Cul-De-Sac
  • Construction Type: Drywall, Shingle Siding, Wood Siding
  • Exterior Features: Patio
  • Foundation Details: Stone
  • Patio And Porch Features: Patio

Garage/Parking

  • Attached Garage: No
  • Covered Parking Spaces: 1.0
  • Garage Spaces: 1.0
  • Parking Features: Assigned, Detached, Garage, Garage Door Opener
  • Total Parking Spaces: 3.0

Utilities

  • Laundry Features: In Unit
  • Cooling: Central Air
  • Cooling Y N: Yes
  • Heating: Forced Air, Gas, Hot Water
  • Heating Yn: Yes
  • Electric: 100 Amp Service, Circuit Breakers, Separate Meters, 220 Volts
  • Sewer: Connected
  • Utilities: Sewer Connected
  • Water Source: Connected, Water Tap Fee

Condo/Co-op/Association

  • Community Features: Highway Access, Near Hospital, Near Schools, Public Transportation, Shopping, Tennis Court(s), Sidewalks
  • Senior Community: No
  • Association Fee: 280.0
  • Association Fee Frequency: Monthly
  • Pets Allowed: Yes
  • Common Interest: Condominium

Lot Info

  • Parcel #: 24PHELPSRD24BMDLT
  • Zoning: R10

Multi Family

  • Number Of Units In Community: 6

Tax Info

  • Tax Annual Amount: 4878.0
  • Tax Block: SW
  • Tax Lot: 144
  • Tax Year: 2014
Create a Home Valuation Report for This Property
The Home Valuation Report is an in-depth analysis detailing your home's value as well as a comparison with similar homes in the area

Home Values in the Area

Source: Public Records

Average Home Value in this Area


Source: Public Records

Property History

We collect this data history from publicly available records. To have your information removed, we recommend requesting removal directly through your county’s website.

Date Event Price List to Sale Price per Sq Ft
05/16/2014 05/16/14 Sold $300,000 -2.9% $189 / Sq Ft
04/16/2014 04/16/14 Pending -- -- --
02/26/2014 02/26/14 For Sale $309,000 -- $195 / Sq Ft
Source: State-Wide MLS

Agents Affiliated with this Home

  • Section Image
See All Agents

Map

Source: State-Wide MLS

MLS Number: 1060779

State-Wide MLS
Your Personal Tour Guide

Ask me questions while you tour the home.