
Kelli Improta
RI Real Estate Services
(401) 593-4513
197 Total Sales
1 in Middletown
$1,900,000 Price
Estimated Value: $615,184
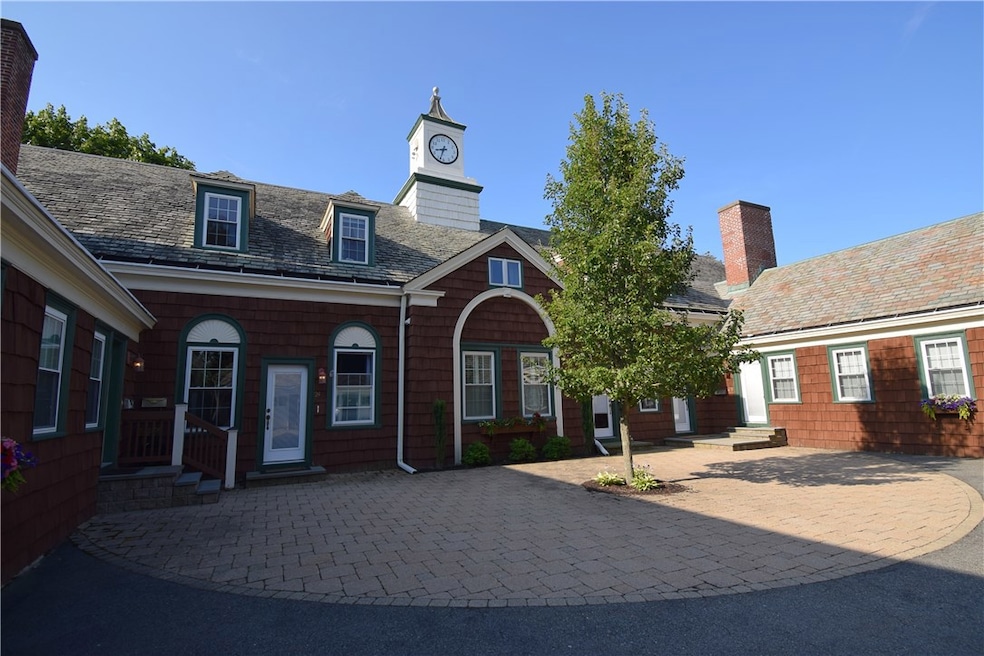
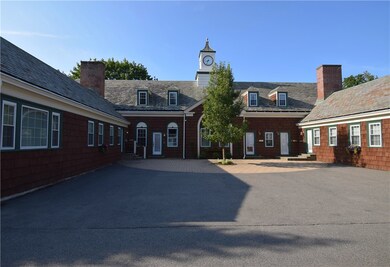
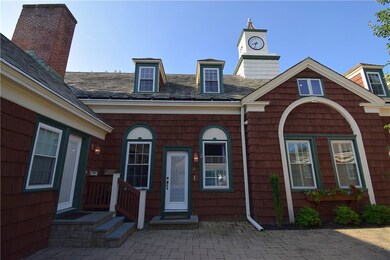
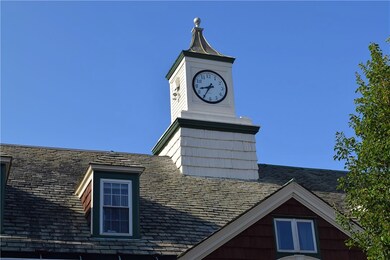
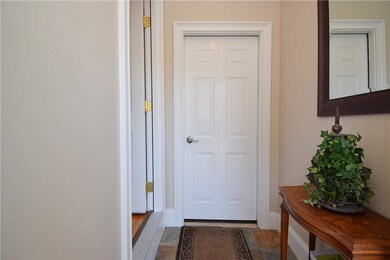
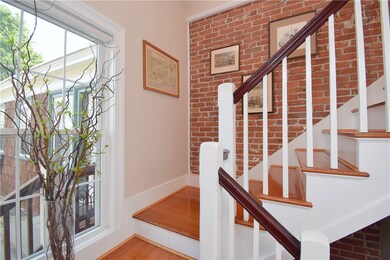
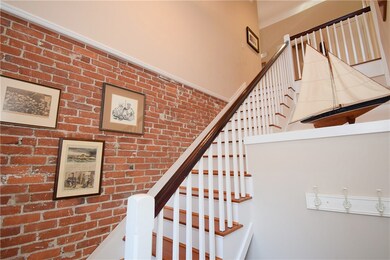
Luxury living with loads of character at its finest! A DUDLEY NEWTON DESIGNED historic condo, our Vanderbilt carriage house offers 1500 square feet of gorgeous living space. Home features 2 bedrooms, 2 full baths, and beautiful open concept kitchen-living-dining area floor plan. Separate master suite with original details is situated in the clock tower, and includes a walk-in closet, and in-unit washer/dryer. Guest quarters on opposite side. The renovated kitchen has granite countertops, stainless steel appliances, glass front cabinets, and island seating for four. Large family room boasts soaring ceilings, gas fireplace, wet bar/mini kitchen with built in’s, and an office nook with tons of natural light. This Condo has seven windows throughout for you to take in its serene, quiet setting. Enjoy every modern convenience with central air, your own private fenced-in yard with patio, and 2 parking spots with an additional, large single car garage with storage loft. Minutes from every amenity you could ask for; downtown Newport, restaurants, nightlife, easy access to the Newport bridge, all while being tucked away in premier location. Will sell fully furnished. LOVE WHERE YOU LIVE AT THE MURIEL VANDERBILT PHELPS CARRIAGE HOUSE!
Last Agent to Sell the Property
Hogan Associates Christie's License #RES.0032938 Listed on: 08/06/2019
We collect this data history from publicly available records. To have your information removed, we recommend requesting removal directly through your county’s website.
Kelli Improta
RI Real Estate Services
(401) 593-4513
197 Total Sales
1 in Middletown
$1,900,000 Price
Paula Levasseur
Home Bound Realty
(401) 240-4892
117 Total Sales
1 in Middletown
$3,600,000 Price
Edith Cushing
RE/MAX Profnl. Newport, Inc.
(401) 227-3276
34 Total Sales
3 in Middletown
$625K - $3.5M Price Range
Jason Ferri
RE/MAX Professionals
(401) 373-4579
44 Total Sales
1 in Middletown
$650,000 Price
Frances Bidell
Flagship Real Estate Advisors
(401) 373-4289
56 Total Sales
1 in Middletown
$725,000 Price
Holly McLear
Hogan Associates Christie's
(401) 324-1191
35 Total Sales
6 in Middletown
$375K - $2M Price Range
We collect this data history from publicly available records. To have your information removed, we recommend requesting removal directly through your county’s website.
| Date | Buyer | Sale Price | Title Company |
|---|---|---|---|
| -- | None Available | ||
| $366,250 | -- | ||
| $300,000 | -- | ||
| -- | -- | ||
| $247,600 | -- | ||
| $419,000 | -- |
We collect this data history from publicly available records. To have your information removed, we recommend requesting removal directly through your county’s website.
| Date | Status | Borrower | Loan Amount |
|---|---|---|---|
| Open | $300,000 | ||
| Previous Owner | $306,000 | ||
| Closed | $140,000 | ||
| Closed | $100,000 | ||
| Previous Owner | $149,800 | ||
| Previous Owner | $330,000 |
We collect this data history from publicly available records. To have your information removed, we recommend requesting removal directly through your county’s website.
| Date | Event | Price | List to Sale | Price per Sq Ft |
|---|---|---|---|---|
| 09/27/2019 09/27/19 | Sold | $366,250 | -4.9% | $231 / Sq Ft |
| 08/28/2019 08/28/19 | Pending | -- | -- | -- |
| 08/06/2019 08/06/19 | For Sale | $385,000 | -- | $243 / Sq Ft |
We collect this data history from publicly available records. To have your information removed, we recommend requesting removal directly through your county’s website.
| Year | Tax Paid | Tax Assessment Tax Assessment Total Assessment is a certain percentage of the fair market value that is determined by local assessors to be the total taxable value of land and additions on the property. | Land | Improvement |
|---|---|---|---|---|
| 2025 | $4,852 | $411,500 | $0 | $411,500 |
| 2024 | $4,633 | $411,500 | $0 | $411,500 |
| 2023 | $4,410 | $350,300 | $0 | $350,300 |
| 2022 | $4,211 | $350,300 | $0 | $350,300 |
| 2021 | $4,211 | $350,300 | $0 | $350,300 |
| 2020 | $4,637 | $337,000 | $0 | $337,000 |
| 2018 | $4,634 | $337,000 | $0 | $337,000 |
| 2016 | $4,526 | $293,500 | $0 | $293,500 |
| 2015 | $4,414 | $293,500 | $0 | $293,500 |
| 2014 | $4,990 | $310,500 | $0 | $310,500 |
| 2013 | $4,878 | $310,500 | $0 | $310,500 |
K
Seller's Agent in 2019
Kelly Powers
Hogan Associates Christie's
(413) 896-9416
8 Total Sales
Buyer's Agent in 2019
Dawn McCauley
RE/MAX Profnl. Newport, Inc.
(401) 864-6348
68 Total Sales
Source: State-Wide MLS
MLS Number: 1231393
APN: MIDD-000108-S000000W-014405
Disclaimer: Certain information contained herein is derived from information provided by parties other than Homes.com. All information provided is deemed reliable, but is not guaranteed to be accurate and should be independently verified.
IDX information is provided exclusively for personal, non-commercial use, and may not be used for any purpose other than to identify prospective properties consumers may be interested in purchasing. Information is deemed reliable but not guaranteed.
Copyright © 2026 State-Wide MLS, Inc. All rights reserved.
Ask me questions while you tour the home.