
Robert Leonard
William Raveis Real Estate
(914) 745-6828
119 Total Sales
1 in Redding
$575,000 Price
Estimated Value: $1,335,877
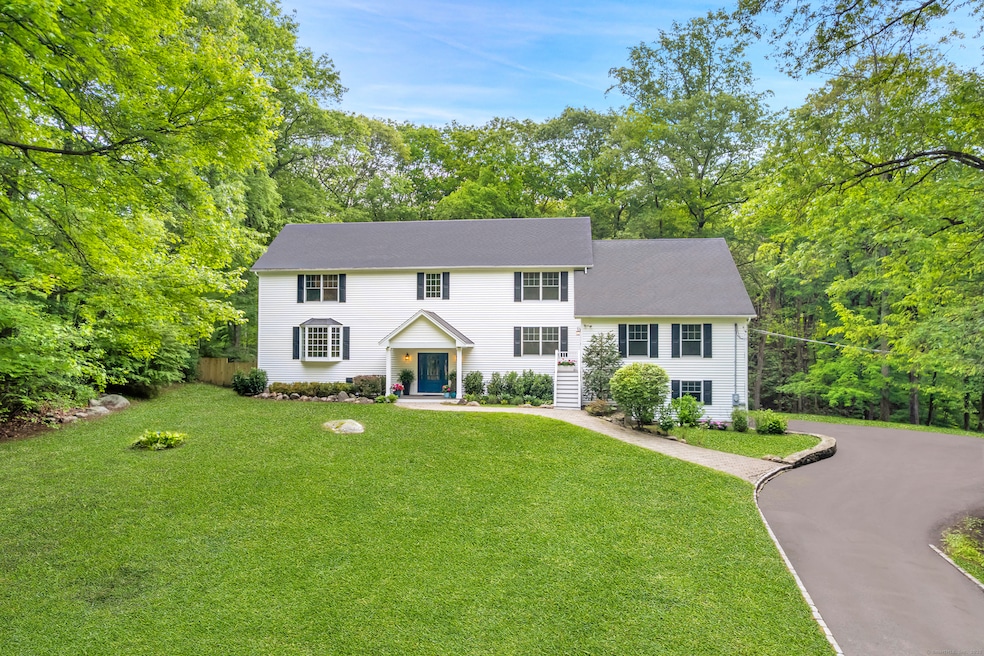
Welcome to 24 Pine Mountain Rd, where timeless design meets modern versatility in a prime West Redding location. Rebuilt from the foundation in 2012, this expansive 4 bedroom, 4 bathroom home sits on over 2 acres and is the perfect blend of functionality, flexibility, and turnkey living. The open-concept main level features a chef's kitchen with new appliances and large center island flowing into a sun-filled living room with gas fireplace and sliders to a spacious deck, private yard, and in-ground pool-ideal for entertaining in every season. The main floor also includes a bright home office, full bath, laundry, and a spacious ~800 SF private wing with its own entrance, full bath, bedroom, walk-in closet, and pre-plumbed kitchenette area perfect for guests, in-laws, or an au pair. Upstairs, the luxurious primary suite has double walk-in closets, a sitting area, and a spa-like bath with walk-in shower and soaking tub. Two additional bedrooms share a full hall bath and connect to a large media room. The lower level includes a finished rec space, ample storage, and access to the attached 3-car garage. Additional highlights include a brand-new 4 bedroom septic, full-house generator and updated mechanicals. Perfectly located for commuters and tucked into a vibrant yet peaceful neighborhood just minutes to the train, restaurants, shopping and local amenities.
Last Agent to Sell the Property
Compass Connecticut, LLC License #RES.0817929 Listed on: 05/31/2025
We collect this data history from publicly available records. To have your information removed, we recommend requesting removal directly through your county’s website.
Robert Leonard
William Raveis Real Estate
(914) 745-6828
119 Total Sales
1 in Redding
$575,000 Price
Sarah Egan
Coldwell Banker Realty
(914) 745-7481
30 Total Sales
1 in Redding
$695,000 Price
Deanna Hansen
Howard Hanna Rand Realty
(914) 296-7946
21 Total Sales
1 in Redding
$605,000 Price
Kevin O'Brien
O'Brien Premier Properties
(475) 250-1696
35 Total Sales
2 in Redding
$715K - $870K Price Range
Carolyn Joyce
William Raveis Real Estate
(475) 465-5833
19 Total Sales
1 in Redding
$730,000 Price
Michelle Alvord
Berkshire Hathaway NE Prop.
(475) 263-3542
96 Total Sales
1 in Redding
$900,000 Price
We collect this data history from publicly available records. To have your information removed, we recommend requesting removal directly through your county’s website.
| Date | Buyer | Sale Price | Title Company |
|---|---|---|---|
| $1,200,000 | -- | ||
| Choi Laura H | -- | -- | |
| Choi Laura H | $667,000 | -- | |
| Noome Michael | $343,375 | -- |
We collect this data history from publicly available records. To have your information removed, we recommend requesting removal directly through your county’s website.
| Date | Status | Borrower | Loan Amount |
|---|---|---|---|
| Open | $849,000 | ||
| Closed | Choi Laura H | $880,000 | |
| Previous Owner | Noome Michael | $500,000 | |
| Previous Owner | Noome Michael | $419,252 | |
| Previous Owner | Lavalla Michael | $85,000 |
We collect this data history from publicly available records. To have your information removed, we recommend requesting removal directly through your county’s website.
| Date | Event | Price | List to Sale | Price per Sq Ft |
|---|---|---|---|---|
| 07/21/2025 07/21/25 | Sold | $1,200,000 | +9.6% | $268 / Sq Ft |
| 06/28/2025 06/28/25 | Pending | -- | -- | -- |
| 06/11/2025 06/11/25 | For Sale | $1,095,000 | -- | $244 / Sq Ft |
We collect this data history from publicly available records. To have your information removed, we recommend requesting removal directly through your county’s website.
| Year | Tax Paid | Tax Assessment Tax Assessment Total Assessment is a certain percentage of the fair market value that is determined by local assessors to be the total taxable value of land and additions on the property. | Land | Improvement |
|---|---|---|---|---|
| 2025 | $19,898 | $673,600 | $154,800 | $518,800 |
| 2024 | $19,346 | $673,600 | $154,800 | $518,800 |
| 2023 | $18,652 | $673,600 | $154,800 | $518,800 |
| 2022 | $17,797 | $533,800 | $159,600 | $374,200 |
| 2021 | $12,388 | $533,800 | $159,600 | $374,200 |
| 2020 | $17,530 | $533,800 | $159,600 | $374,200 |
| 2019 | $12,116 | $533,800 | $159,600 | $374,200 |
| 2018 | $16,932 | $533,800 | $159,600 | $374,200 |
| 2017 | $15,429 | $520,900 | $159,900 | $361,000 |
| 2016 | $15,231 | $520,900 | $159,900 | $361,000 |
| 2015 | $15,059 | $520,900 | $159,900 | $361,000 |
| 2014 | $15,059 | $520,900 | $159,900 | $361,000 |
Seller's Agent in 2025
Brianna Carvalho
Compass Connecticut, LLC
(516) 319-7609
60 Total Sales
Seller Co-Listing Agent in 2025
Kate Ryan Kosh
Compass Connecticut, LLC
(203) 219-3400
55 Total Sales
Source: SmartMLS
MLS Number: 24100491
APN: REDD-000041-000000-000083
Disclaimer: Certain information contained herein is derived from information provided by parties other than Homes.com. All information provided is deemed reliable, but is not guaranteed to be accurate and should be independently verified.
IDX information is provided exclusively for personal, non-commercial use, and may not be used for any purpose other than to identify prospective properties consumers may be interested in purchasing. Information is deemed reliable but not guaranteed.
Ask me questions while you tour the home.