
Debbie Collyns
Keller Williams Gateway Realty/Salem
(877) 719-0667
84 Total Sales
1 in Merrimack
$146,000 Price

Estimated Value: $609,000 - $634,339
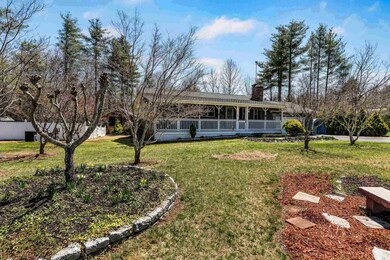
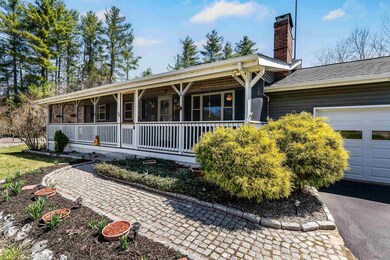
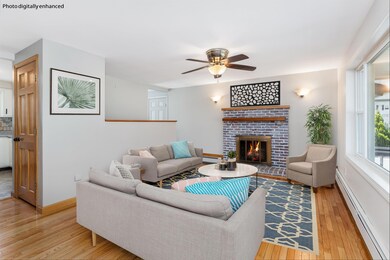
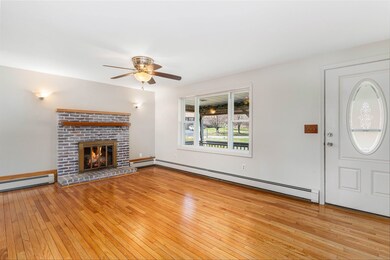
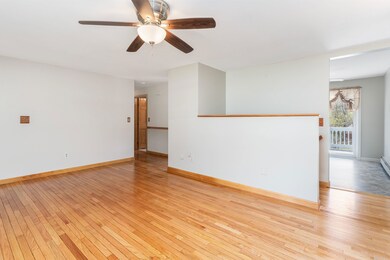
JUST IN TIME FOR SUMMER FUN! A RANCH RETREAT ON A GARDEN LOT...THE SWEET LIFE STARTS HERE! Begin your morning on a welcoming covered front porch, sipping coffee and birdwatching in the embrace of this lovely home set on a beautifully landscaped corner lot. Inside, the warmth of a brick fireplace anchors the living room and refinished hardwood floors offer a fresh, inviting feel. Invite guests to grab light bites and drinks in the white kitchen before making your way out to the elevated deck overlooking a lush outdoor oasis. Vibrant perennial gardens and fiery Japanese maples provide a stunning backdrop, and something is always in bloom in this thoughtfully curated landscape. Fire up the grill and chill on the granite patio as guests cool off with a dip in the inground pool. Harvest apples, peaches, pears and plums from the mini orchard and savor fresh blueberries and grapes from the bounty of your land. There is so much outdoor living to enjoy! As sun sets, retreat to the screened gazebo for cocktails and conversation or a rousing game of cards, bug free! The party continues inside on the lower level in the rec room for movie nights warmed by a pellet stove, and two finished rooms provide ideal space for work-from-home or extra guests. Unwind in the primary suite with ensuite bath or in one of two generously sized bedrooms that easily accommodate everyone. From the first sip of coffee to the last splash in the pool THIS IS WHERE MEMORIES ARE WAITING TO BE MADE! WELCOME HOME!
Last Agent to Sell the Property
Fine Homes Group International
Keller Williams Realty-Metropolitan License #000697 Listed on: 04/25/2025
We collect this data history from publicly available records. To have your information removed, we recommend requesting removal directly through your county’s website.
Debbie Collyns
Keller Williams Gateway Realty/Salem
(877) 719-0667
84 Total Sales
1 in Merrimack
$146,000 Price
Kim Kojak
RE/MAX Innovative Properties
(855) 599-6013
6 Total Sales
2 in Merrimack
$230K - $395K Price Range
Laura Flanagan Chandler
Monument Realty
(833) 992-0463
160 Total Sales
1 in Merrimack
$650,000 Price
Pamela Fraser
Coldwell Banker Classic Realty
(833) 571-1142
12 Total Sales
1 in Merrimack
$282,000 Price
Michelle Gannon
Coldwell Banker Classic Realty
(877) 760-2903
179 Total Sales
1 in Merrimack
$800,000 Price
Linda Rosenthall
Rosenthall Realty Group LLC
(603) 769-8583
69 Total Sales
1 in Merrimack
$550,000 Price
We collect this data history from publicly available records. To have your information removed, we recommend requesting removal directly through your county’s website.
| Date | Buyer | Sale Price | Title Company |
|---|---|---|---|
| $625,000 | None Available | ||
| $174,900 | -- | ||
| $151,500 | -- |
We collect this data history from publicly available records. To have your information removed, we recommend requesting removal directly through your county’s website.
| Date | Status | Borrower | Loan Amount |
|---|---|---|---|
| Open | $400,000 | ||
| Previous Owner | $144,000 |
We collect this data history from publicly available records. To have your information removed, we recommend requesting removal directly through your county’s website.
| Date | Event | Price | List to Sale | Price per Sq Ft |
|---|---|---|---|---|
| 05/29/2025 05/29/25 | Sold | $625,000 | +8.7% | $316 / Sq Ft |
| 04/25/2025 04/25/25 | For Sale | $575,000 | -- | $291 / Sq Ft |
We collect this data history from publicly available records. To have your information removed, we recommend requesting removal directly through your county’s website.
| Year | Tax Paid | Tax Assessment Tax Assessment Total Assessment is a certain percentage of the fair market value that is determined by local assessors to be the total taxable value of land and additions on the property. | Land | Improvement |
|---|---|---|---|---|
| 2025 | $9,306 | $420,900 | $220,000 | $200,900 |
| 2024 | $8,305 | $401,400 | $220,000 | $181,400 |
| 2023 | $7,807 | $401,400 | $220,000 | $181,400 |
| 2022 | $6,976 | $401,400 | $220,000 | $181,400 |
| 2021 | $6,892 | $401,400 | $220,000 | $181,400 |
| 2020 | $7,069 | $293,800 | $154,000 | $139,800 |
| 2019 | $6,686 | $277,100 | $154,000 | $123,100 |
| 2018 | $6,684 | $277,100 | $154,000 | $123,100 |
| 2017 | $6,476 | $277,100 | $154,000 | $123,100 |
| 2016 | $6,315 | $277,100 | $154,000 | $123,100 |
| 2015 | $6,333 | $256,200 | $143,000 | $113,200 |
| 2014 | $6,172 | $256,200 | $143,000 | $113,200 |
| 2013 | $5,901 | $246,800 | $143,000 | $103,800 |
F
Seller's Agent in 2025
Fine Homes Group International
Keller Williams Realty-Metropolitan
(860) 778-4519
581 Total Sales
V
Buyer's Agent in 2025
Vanessa Tavarez
Keller Williams Realty/Merrimack Valley
(978) 692-3280
3 Total Sales
Source: PrimeMLS
MLS Number: 5037960
APN: MRMK-000006B-000169
Disclaimer: Certain information contained herein is derived from information provided by parties other than Homes.com. All information provided is deemed reliable, but is not guaranteed to be accurate and should be independently verified.
Copyright 2026 PrimeMLS, Inc. All rights reserved. This information is deemed reliable, but not guaranteed. The data relating to real estate displayed on this display comes in part from the IDX Program of PrimeMLS. The information being provided is for consumers’ personal, non-commercial use and may not be used for any purpose other than to identify prospective properties consumers may be interested in purchasing.
Ask me questions while you tour the home.