NOT LISTED FOR SALE

24 Sheol St Unit 104 Durango, CO 81301

Durango Area
3 Beds
3 Baths
1,572 Sq Ft
2008 Built

Sale Details

Date Sold: September 4, 2024

Last sale price $1,000,000 $636 Per Sq Ft

580 Days on Market

Highlights

  • Ski Accessible
  • Fitness Center
  • Clubhouse
  • Durango High School Rated A-
  • Mountain View
  • Deck

About This Home

As of September 2024

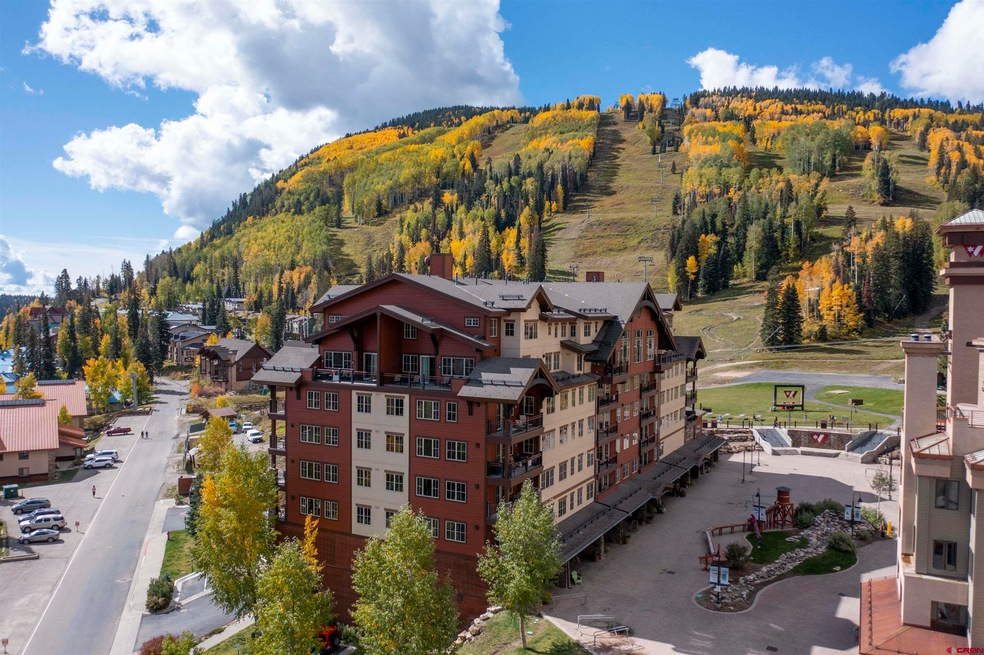
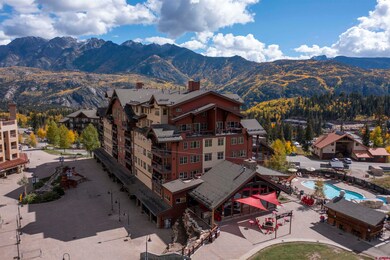
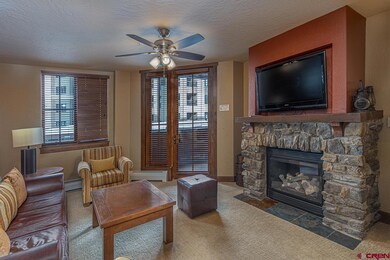
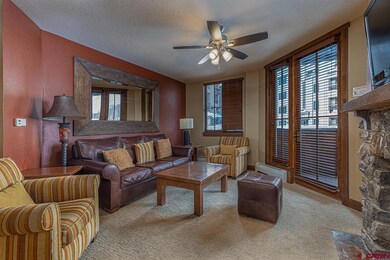
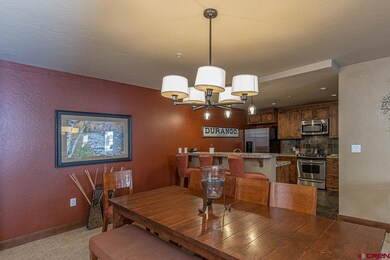
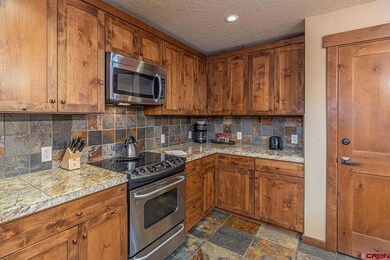
LUXURIOUS 3BR/3BA SKI-IN/SKI-OUT CONDOMINIUM IN PURGATORY LODGE! Here's your chance to own one of the newest and certainly best located properties at Purgatory Resort. Top notch finishes throughout and beautifully furnished with all the resort amenities right on site. Large private deck, stone fireplace, big kitchen, beautiful large master suite, second "junior master" with it's own private bath, private storage closet heated parking garage, ski locker, year round heated pool and hot tub, private owners' lounge and bar, fitness facility & spa, tennis courts, etc. This is a completely turn-key residence in the best of all locations! This has been a fabulous rental unit as well. The HOA includes basically everything: electricity, propane, cable TV, internet, phone, water, sewer trash, building maintenance and insurance, common area maintenance and insurance, snow removal, building capital reserve, etc. As part of the master owners' association you'll also have access to the tennis courts along with receiving discounts to all the shops and restaurants.

Last Agent to Sell the Property

Phil

Durango Mountain Realty LLC Listed on: 01/04/2023

Last Buyer's Agent

Rachel Brinley

Durango Mountain Realty LLC

Property Details

Home Type

  • Condominium

Est. Annual Taxes

  • $4,789

Year Built

  • Built in 2008

HOA Fees

  • $1,267 Monthly HOA Fees

Home Design

  • Contemporary Architecture
  • Architectural Shingle Roof
  • Metal Construction or Metal Frame

Interior Spaces

  • 1,572 Sq Ft Home
  • 1-Story Property
  • Furnished
  • Ceiling Fan
  • Gas Log Fireplace
  • Double Pane Windows
  • Window Treatments
  • Wood Frame Window
  • Great Room
  • Living Room with Fireplace
  • Formal Dining Room
  • Mountain Views

Kitchen

  • Breakfast Bar
  • Oven or Range
  • Microwave
  • Dishwasher
  • Granite Countertops
  • Disposal

Flooring

  • Carpet
  • Tile
  • Slate Flooring

Bedrooms and Bathrooms

  • 3 Bedrooms

Laundry

  • Dryer
  • Washer

Home Security

Parking

  • 1 Car Garage
  • Basement Garage
  • Heated Garage

Outdoor Features

  • Deck

Schools

  • Animas Valley K-5 Elementary School
  • Miller 6-8 Middle School
  • Durango 9-12 High School

Utilities

  • Hot Water Baseboard Heater
  • Heating System Uses Propane
  • High Speed Internet
  • Internet Available
  • Phone Available
  • Cable TV Available

Listing and Financial Details

  • Assessor Parcel Number 508924322004

Community Details

Overview

  • Association fees include building maintenance, electricity, gas, insurance, landscaping, sewer, trash, water, snow removal, fitness facility, internet, parking, wifi, telephone, cable TV, common area taxes, heated garage
  • Ploa HOA
  • Purgatory Lodge Subdivision

Recreation

  • Tennis Courts
  • Community Playground
  • Fitness Center
  • Community Pool
  • Community Spa
  • Park
  • Ski Accessible

Additional Features

  • Clubhouse
  • Fire Sprinkler System

Property Details

Home Type

Condominium

Est. Annual Taxes

$4,789

Year Built

Built in 2008

Lot Details

0 Sq Ft Lot

HOA Fees

$1,267 per month

Listing Details

  • Appliance Inclusions: Range/Oven, Refrigerator, Dishwasher, Washer, Dryer, Disposal, Microwave
  • Class: RESIDENTIAL
  • Common Facilities: Club House, Pool, Spa, Tennis Courts, Park, Fitness Facility, Hot Tub, Playground
  • Em Deposit: 25000
  • Em Holder: Title Company
  • Exterior Inclusions: Deck
  • Fronts: Ski slopes
  • Interior Inclusions: Window Coverings, Wired/Cable TV, All Furnishings, Ceiling Fan(s), W/D Hookup, Granite Counters, Pantry, Fire Sprinklers, Heated Garage
  • Legal Lot Block: DMR PURGATORY LODGE CONDOS Unit: R104 DESC: PROJ 2008-0193
  • Parcel Id Number: 508924322004
  • Price Per Sq Ft: 636.13
  • Property Description: Ski In/Ski Out, Skier Access
  • Real Estate Included: Yes
  • Residence Stories: One Story
  • Residence Style: Contemporary
  • Sale/Rent: For Sale
  • Sold Price Sq Ft: 636.13
  • Street Descriptionaccess: Paved, Public Winter Maintenance
  • Street Designation: Street
  • Type: Condo
  • Hoa Dogs Allowed: Yes-w/restrictions
  • HOA Fees: Yes
  • Internet Service: Yes
  • Other Transfer Fees: Yes
  • Total Taxes Dollar: 4789
  • Year Built: 2008
  • Foreign Owned Y N: No
  • Prop Description Remarks: LUXURIOUS 3BR/3BA SKI-IN/SKI-OUT CONDOMINIUM IN PURGATORY LODGE! Here's your chance to own one of the newest and certainly best located properties at Purgatory Resort. Top notch finishes throughout and beautifully furnished with all the resort amenities right on site. Large private deck, stone fireplace, big kitchen, beautiful large master suite, second "junior master" with it's own private bath, private storage closet heated parking garage, ski locker, year round heated pool and hot tub, private owners' lounge and bar, fitness facility & spa, tennis courts, etc. This is a completely turn-key residence in the best of all locations! This has been a fabulous rental unit as well. The HOA includes basically everything: electricity, propane, cable TV, internet, phone, water, sewer trash, building maintenance and insurance, common area maintenance and insurance, snow removal, building capital reserve, etc. As part of the master owners' association you'll also have access to the tennis courts along with receiving discounts to all the shops and restaurants.
  • Subdv Name: Purgatory Lodge
  • Unit Suite Number: 104
  • Special Features: None
  • Property Sub Type: Condos
  • Stories: 17

Interior Features

  • Dining Room: Kitchen Bar, Separate Dining
  • Dining Room: Yes
  • Bedrooms: 3
  • Flooring: Carpet-Partial, Slate, Tile
  • Estimated Total Sq Ft: 1572
  • Bathrooms Description: 2 full, 1 3/4
  • Full Bathrooms: 2
  • Half Bathrooms: 0
  • Bathrooms Quarter: 0
  • Bathrooms Three Quarters: 1
  • Total Bathrooms: 3
  • Fireplace Location Type: Gas Logs, Living Room
  • Great Room: Yes
  • Main Level Sq Ft: 1572
  • Master Bedroom Level: Main Level

Exterior Features

  • Windows: Double Pane, Wood
  • Construction Type: Metal Frame
  • Pool: Community
  • Roof: Architectural Shingles
  • Views: Mountains

Garage/Parking

  • Garage Type: Basement Garage
  • Garage: Yes
  • Garage Capacity: 1

Utilities

  • Utilities: Electric, Cable TV, Internet, Internet - DSL, Phone - Cell Reception, Phone - Landline
  • Heating System: Hot Water Baseboard
  • Sewer Supplier: Purgatory Metropolitan District
  • Water Supplier: Purgatory Metropolitan District

Condo/Co-op/Association

  • HOA: Yes
  • Hoa Inclusions: Building Maintenance, Electricity, Gas, Insurance, Landscaping, Sewer, Trash, Water, Snow Removal, Fitness Facility, Internet, Parking, WiFi, Telephone, Cable TV, Common Area Taxes, Heated Garage
  • Hoametro Fees: 3801
  • HOA Metro Fees Frequency: Quarterly
  • Hoa Name: PLOA

Schools

  • High School: Durango 9-12

Lot Info

  • Geo Subdivision: CO

Rental Info

  • Furnished: Furnished

Tax Info

  • Tax Year: 2023

MLS Schools

  • Elementary School: Animas Valley K-5
  • Middle School: Miller 6-8
Create a Home Valuation Report for This Property
The Home Valuation Report is an in-depth analysis detailing your home's value as well as a comparison with similar homes in the area

Property History

We collect this data history from publicly available records. To have your information removed, we recommend requesting removal directly through your county’s website.

Date Event Price List to Sale Price per Sq Ft
09/04/2024 09/04/24 Sold $1,000,000 -4.7% $636 / Sq Ft
08/06/2024 08/06/24 Pending -- -- --
12/27/2023 12/27/23 Price Changed $1,049,000 -2.4% $667 / Sq Ft
08/06/2023 08/06/23 Price Changed $1,075,000 -2.2% $684 / Sq Ft
02/06/2023 02/06/23 For Sale $1,099,000 0.0% $699 / Sq Ft
01/14/2023 01/14/23 Pending -- -- --
01/04/2023 01/04/23 For Sale $1,099,000 -- $699 / Sq Ft
Source: Colorado Real Estate Network (CREN)

Agents Affiliated with this Home

  • Section Image
  • Section Image
See All Agents

Map

Source: Colorado Real Estate Network (CREN)

MLS Number: 800320

Colorado Real Estate Network (CREN)
Your Personal Tour Guide

Ask me questions while you tour the home.