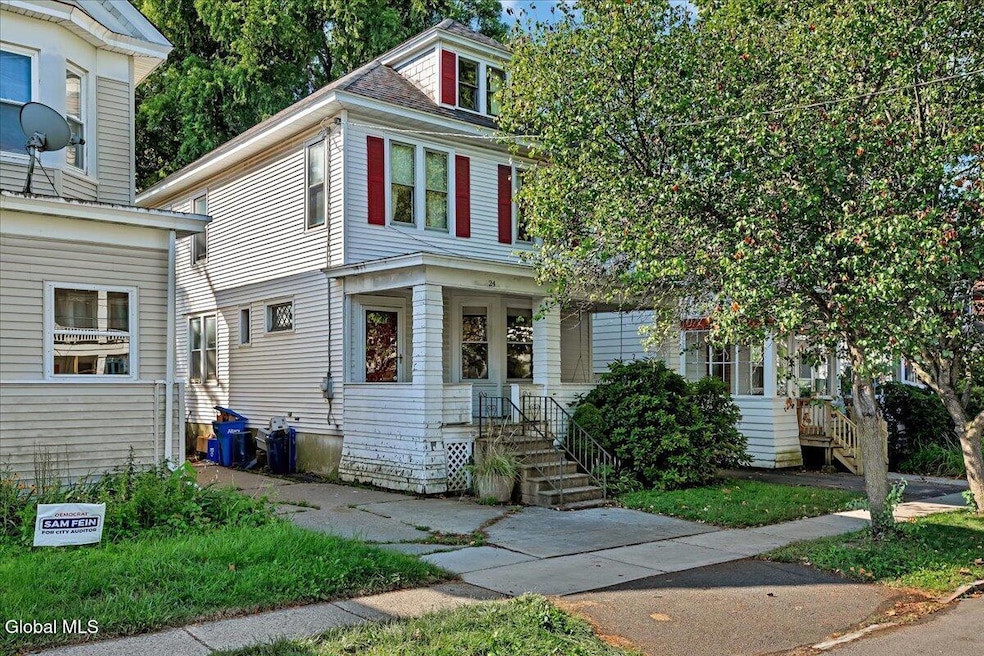
$173,000
SOLD OCT 28, 2025
4 Beds
1.5 Baths
1,820 Sq Ft
4,356 Sq Ft Lot

Sale Details

Date Sold: October 28, 2025

$95 Per Sq Ft

4% Below List Price

22 Days on Market

Highlights

  • Traditional Architecture
  • 1 Fireplace
  • 1 Car Detached Garage
  • Wood Flooring
  • No HOA
  • Front Porch

About This Home

As of October 2025

Investor Special! Unlock the potential in this 4-bedroom home brimming with character and space. Featuring hardwood floors and a flowing layout from the front porch through the spacious living and dining room. This property is the perfect canvas for your next project. The eat-in kitchen offers plenty of cabinet space with room to redesign, while upstairs you'll find four bright bedrooms and generous closets. Outside, enjoy a private yard and off-street parking for two. With some updates, this home can quickly increase in value—ideal for a flip, rental, or long-term hold. Prime location close to hospitals, schools, downtown, highways, shops, and parks ensures strong demand. Quick close possible—don't miss this rare investment opportunity! SOLD AS IS

Last Agent to Sell the Property

Shana Edwards

KW Platform License #10401257957 Listed on: 08/20/2025

KW Platform

Last Buyer's Agent

Brian Brosen

eXp Realty License #30BR1036326

eXp Realty
Create a Home Valuation Report for This Property
The Home Valuation Report is an in-depth analysis detailing your home's value as well as a comparison with similar homes in the area

Home Details

Home Type

  • Single Family

Est. Annual Taxes

  • $5,041

Year Built

  • Built in 1922

Lot Details

  • 4,356 Sq Ft Lot
  • Lot Dimensions are 35 x 120

Parking

  • 1 Car Detached Garage

Home Design

  • Traditional Architecture
  • Vinyl Siding
  • Asphalt

Interior Spaces

  • 1,820 Sq Ft Home
  • 1 Fireplace
  • Family Room
  • Living Room
  • Dining Room
  • Wood Flooring

Kitchen

  • Eat-In Kitchen
  • Oven
  • Range

Bedrooms and Bathrooms

  • 4 Bedrooms
  • Bathroom on Main Level

Basement

  • Basement Fills Entire Space Under The House
  • Laundry in Basement

Outdoor Features

  • Front Porch

Schools

  • Delaware Community Elementary School
  • Albany High School

Utilities

  • No Cooling
  • Baseboard Heating
  • Hot Water Heating System

Community Details

  • No Home Owners Association

Listing and Financial Details

  • Legal Lot and Block 10.000 / 2
  • Assessor Parcel Number 010100 76.53-2-10

Home Details

Home Type

Single Family

Est. Annual Taxes

$5,041

Year Built

Built in 1922

Lot Details

4,356 Sq Ft Lot

Parking

1

Listing Details

  • Property Type: Residential
  • Property Sub Type: Single Family Residence
  • Year Built: 1922
  • Directions: 9W Barclay to Summit
  • Above Grade Finished Sq Ft: 1820.0
  • Architectural Style: Traditional
  • Lot Size Acres: 0.1
  • Lot Size: 35 x 120
  • New Construction: No
  • Parking Features Parking Total: 2.0
  • Full Bathroom Level: First
  • Sale Detail Seller Contribution: No
  • Garage Yn: Yes
  • Appliances Refrigerators: Yes
  • Flooring:Hardwood: Yes
  • Laundry Features:In Basement: Yes
  • Electric:Circuit Breakers: Yes
  • Architectural Style:Traditional: Yes
  • Directions Remarks: Agent to Agent Remarks: possibly Conevnetional, 203k rehab or cash
  • Directions Remarks: Public Remarks: Investor Special! Unlock the potential in this 4-bedroom home brimming with character and space. Featuring hardwood floors and a flowing layout from the front porch through the spacious living and dining room. This property is the perfect canvas for your next project. The eat-in kitchen offers plenty of cabinet space with room to redesign, while upstairs you'll find four bright bedrooms and generous closets. Outside, enjoy a private yard and off-street parking for two. With some updates, this home can quickly increase in value—ideal for a flip, rental, or long-term hold. Prime location close to hospitals, schools, downtown, highways, shops, and parks ensures strong demand. Quick close possible—don't miss this rare investment opportunity! SOLD AS IS
  • Special Features: None

Interior Features

  • Flooring: Hardwood
  • Basement: Full
  • Interior Amenities: Eat-in Kitchen
  • Appliances: Oven, Range, Refrigerator
  • Full Bathrooms: 1
  • Half Bathrooms: 1
  • Total Bedrooms: 4
  • Fireplaces: 1
  • Living Area: 1820.0
  • Bedroom Level: Second
  • Dining Room Level: First
  • Family Room Level: First
  • Kitchen Level: First
  • Living Room Level: First
  • Bathroom Levels Full Bathroom 1: 2nd
  • Bathroom Levels Half Bathroom 1: 1st
  • Fireplace: Yes
  • Full Basement: Yes
  • Kitchen Features:Eat-in Kitchen: Yes
  • Kitchen Features:Country Kitchen: Yes
  • Appliances:Oven: Yes
  • Appliances Range: Yes

Exterior Features

  • Exterior Features: Drive-Paved
  • Roof: Asphalt
  • Construction Type: Vinyl Siding
  • Other Structures: Garage(s)
  • Patio And Porch Features: Front Porch
  • Waterfront: No
  • Construction Materials:Vinyl Siding: Yes
  • Exterior Features:Drive-Paved: Yes
  • Patio And Porch Features:Front Porch: Yes

Garage/Parking

  • Garage Spaces: 1.0
  • Parking Features: Detached
  • Attached Garage: No
  • Total Parking Spaces: 2.0
  • Property Detail:Garage Spaces: 1.0
  • Property Detail:Parking YN: Yes
  • Parking Features:Garage: Yes
  • Parking Features:Detached: Yes
  • Other Structures:Garage(s): Yes

Utilities

  • Sewer: Public Sewer
  • Cooling: None
  • Electric: Circuit Breakers
  • Heating: Baseboard, Hot Water
  • Laundry Features: In Basement
  • Water Source: Public
  • Cooling Y N: No
  • Heating Yn: Yes
  • Heating:Baseboard: Yes
  • Heating:Hot Water: Yes

Condo/Co-op/Association

  • Association: No

Association/Amenities

  • Parcel Tax HOA:Association YN: No

Schools

  • Junior High Dist: Albany

Lot Info

  • Parcel #: 010100 76.53-2-10
  • Lot Size Sq Ft: 4356.0

Tax Info

  • Tax Annual Amount: 5040.51
  • Tax Block: 2
  • Tax Lot: 10.000

MLS Schools

  • Elementary School: Delaware Community
  • HighSchool: Albany

Home Values in the Area

Source: Public Records

Average Home Value in this Area


Source: Public Records

Agents Specializing in Delaware Avenue, NY

See All Agents

Property History

We collect this data history from publicly available records. To have your information removed, we recommend requesting removal directly through your county’s website.

Date Event Price List to Sale Price per Sq Ft
10/28/2025 10/28/25 Sold $173,000 -3.9% $95 / Sq Ft
09/11/2025 09/11/25 Pending -- -- --
08/20/2025 08/20/25 For Sale $180,000 -- $99 / Sq Ft
Source: Global MLS

Agents Affiliated with this Home

  • Section Image
  • Section Image
See All Agents

Map

Source: Global MLS

MLS Number: 202524270

Global MLS

APN: 010100-076-053-0002-010-000-0000

Your Personal Tour Guide

Ask me questions while you tour the home.