
Andrea Dillon
LAER Realty Partners
(351) 277-3345
42 Total Sales
2 in Belvidere
$380K - $425K Price Range
Estimated Value: $539,000 - $759,741
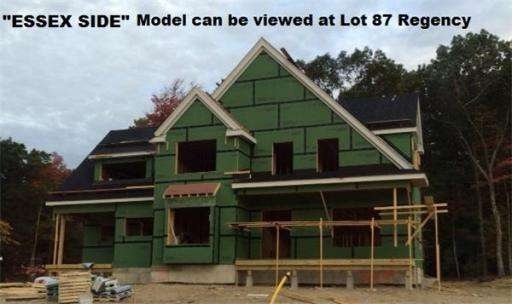
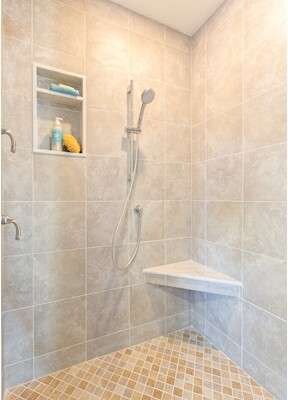
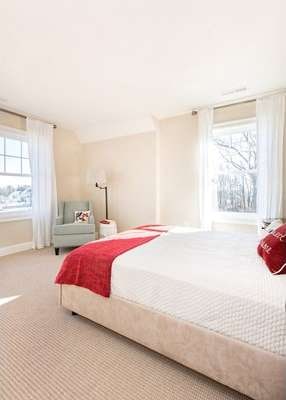
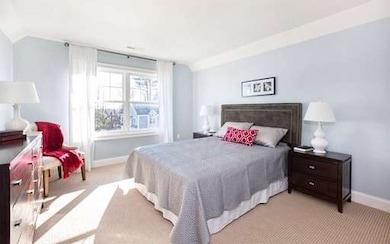
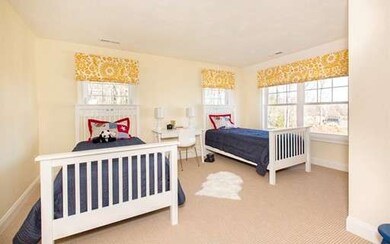
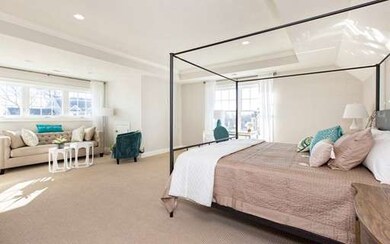
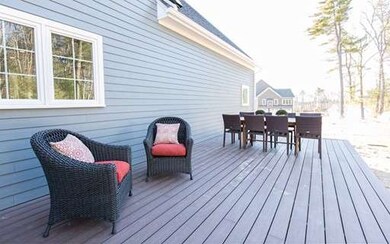
Don't miss the opportunity to own a new home at Meadow Creek! This is it… The final phase is now underway with 36 gorgeous lots. You will be impressed with NEW beautiful home designs to choose; all with exceptional quality, standards, and features throughout. Standard features include; Hardie Plank siding, Stainless Steel Bosch Appliance Package (includes refrigerator, dishwasher, microwave, cook top, & double wall ovens), Schrok Kitchen cabinets, Granite counters, Tankless on-demand water system, Hardwood Floors, Farmers porch, and much more. Grand master suite, three additional oversized bedrooms and large laundry room on 2nd floor. All delivered by quality builder with reputation for delivering gorgeous homes and an amazing buying experience. Visit the model home at 70 Regency Drive.
Last Buyer's Agent
Joseph Finnegan
Walsh and Associates Real Estate License #453000294
Home Type
Single Family
Year Built
2014
Lot Details
0.46 Acres
We collect this data history from publicly available records. To have your information removed, we recommend requesting removal directly through your county’s website.
Andrea Dillon
LAER Realty Partners
(351) 277-3345
42 Total Sales
2 in Belvidere
$380K - $425K Price Range
Ana Picanco Linnehan
eXp Realty LLC - Corporate Office
(351) 215-0595
21 Total Sales
1 in Belvidere
$325,000 Price
Ali Ludwig
Keller Williams Realty-Merrimack
(351) 208-1956
92 Total Sales
1 in Belvidere
$480,000 Price
Kelly Espinola
Keller Williams Realty-Merrimack
(351) 215-0914
142 Total Sales
13 in Belvidere
$160K - $1M Price Range
Rhonda Stone
Keller Williams Realty-Merrimack
(978) 850-3159
201 Total Sales
1 in Belvidere
$530,000 Price
Kathy Cyrier
William Raveis R.E. & Home Services
(351) 208-2953
53 Total Sales
1 in Belvidere
$650,000 Price
We collect this data history from publicly available records. To have your information removed, we recommend requesting removal directly through your county’s website.
| Date | Buyer | Sale Price | Title Company |
|---|---|---|---|
| -- | -- | ||
| 24 Sycamore Street Irt | -- | -- | |
| Picanco Agostinho | $100,000 | -- |
We collect this data history from publicly available records. To have your information removed, we recommend requesting removal directly through your county’s website.
| Date | Status | Borrower | Loan Amount |
|---|---|---|---|
| Open | $276,000 | ||
| Closed | Picanco Maria G | $280,000 | |
| Closed | Picanco Maria G | $89,000 | |
| Previous Owner | Picanco Agosinho M | $150,000 | |
| Closed | Picanco Agostinho M | $200,000 | |
| Previous Owner | Picanco Agostinho | $200,000 | |
| Previous Owner | Picanco Agostinho M | $40,000 | |
| Previous Owner | Picanso Agostinho M | $20,500 |
We collect this data history from publicly available records. To have your information removed, we recommend requesting removal directly through your county’s website.
| Year | Tax Paid | Tax Assessment Tax Assessment Total Assessment is a certain percentage of the fair market value that is determined by local assessors to be the total taxable value of land and additions on the property. | Land | Improvement |
|---|---|---|---|---|
| 2025 | $8,122 | $707,500 | $241,400 | $466,100 |
| 2024 | $7,926 | $665,500 | $225,600 | $439,900 |
| 2023 | $7,474 | $601,800 | $196,200 | $405,600 |
| 2022 | $7,221 | $569,000 | $178,300 | $390,700 |
| 2021 | $6,753 | $501,700 | $155,100 | $346,600 |
| 2020 | $6,478 | $484,900 | $155,100 | $329,800 |
| 2019 | $6,496 | $462,700 | $154,300 | $308,400 |
| 2018 | $6,356 | $441,700 | $146,900 | $294,800 |
| 2017 | $6,078 | $407,400 | $136,300 | $271,100 |
| 2016 | $5,676 | $374,400 | $125,400 | $249,000 |
| 2015 | $5,522 | $356,700 | $125,400 | $231,300 |
| 2013 | $5,070 | $337,800 | $138,400 | $199,400 |
Seller's Agent in 2015
Karen Couillard
Keller Williams Realty
(978) 337-2921
1 in this area
104 Total Sales
JF
Buyer's Agent in 2015
Joseph Finnegan
Walsh and Associates Real Estate
Source: MLS Property Information Network (MLS PIN)
MLS Number: 71752514
APN: LOWE-000236-005625-000024
Disclaimer: Certain information contained herein is derived from information provided by parties other than Homes.com. All information provided is deemed reliable, but is not guaranteed to be accurate and should be independently verified.
The property listing data and information, or the Images, set forth herein were provided to MLS Property Information Network, Inc. from third party sources, including sellers, lessors and public records, and were compiled by MLS Property Information Network, Inc. The property listing data and information, and the Images, are for the personal, non-commercial use of consumers having a good faith interest in purchasing or leasing listed properties of the type displayed to them and may not be used for any purpose other than to identify prospective properties which such consumers may have a good faith interest in purchasing or leasing. MLS Property Information Network, Inc. and its subscribers disclaim any and all representations and warranties as to the accuracy of the property listing data and information, or as to the accuracy of any of the Images, set forth herein.
Ask me questions while you tour the home.