
Carly Ebers
Ridge & Valley RE Corp
(973) 756-3253
148 Total Sales
1 in Pelham Manor
$815,000 Price
Estimated Value: $898,000 - $1,046,829
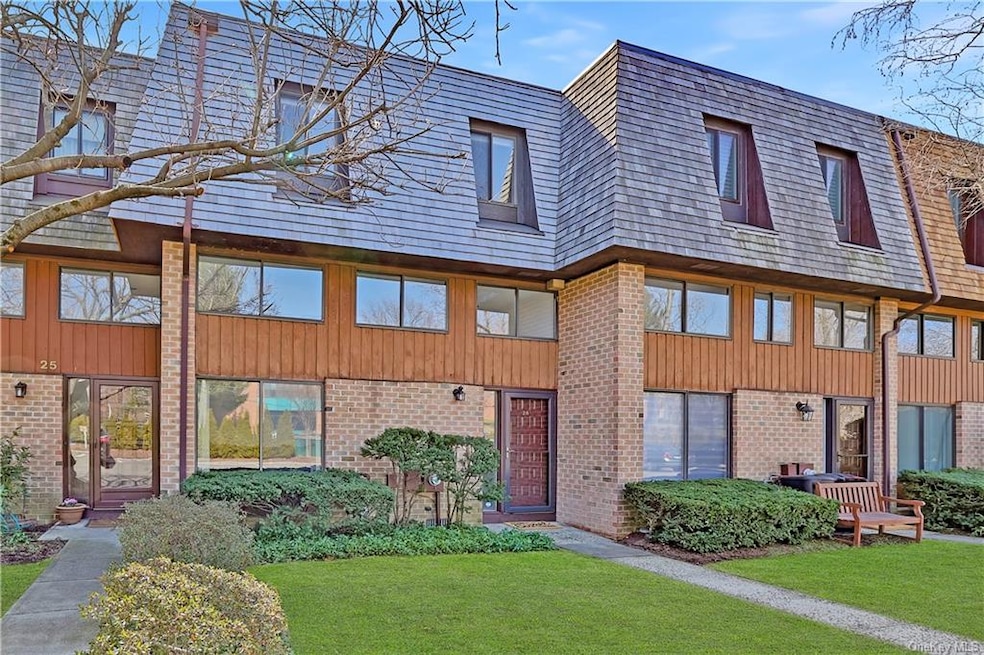
Welcome to this open, sun drenched home. The tiled entry hall with a closet opens into the living room with soaring 12.5 foot ceilings. Up a few steps to the dining room and kitchen with new stainless steel appliances. The top floor includes a master suite with two closets and master bath. There are 2 more bedrooms and hall bath. A bonus is the ground level family room/office with laundry, powder room and storage. Sliding doors open to a private back patio. TWO parking spaces, one right in front, plus landscaping and snow removal included. New Hunter Douglas window treatments on 2nd and 3rd floors. In 2019 the air conditioning, exterior cedar siding and new roof were installed. The hot water heater was updated in 2015. Desirable townhouse complex in the heart of Pelham Manor. Stroll to local shops, walk or run the Esplanade, catch the Westchester bus, Rt.95 and the Hutch Parkway are close by. It is a 32 minute commute to NYC via the Pelham Metro North Station.
Last Agent to Sell the Property
Susan Reddy
Christie's Int. Real Estate License #30RE0776697 Listed on: 03/24/2021
Last Buyer's Agent
Dawn Suter
Coldwell Banker Realty License #40SU1098649
We collect this data history from publicly available records. To have your information removed, we recommend requesting removal directly through your county’s website.
Carly Ebers
Ridge & Valley RE Corp
(973) 756-3253
148 Total Sales
1 in Pelham Manor
$815,000 Price
Kevin Lang
Compass Greater NY, LLC
(845) 403-0750
85 Total Sales
1 in Pelham Manor
$140,000 Price
Jack Flannery
Keller Williams NY Realty
(914) 386-2103
20 Total Sales
1 in Pelham Manor
$168,000 Price
Anthony Marciano
Century 21 Marciano
(914) 491-5254
27 Total Sales
2 in Pelham Manor
$235K - $695K Price Range
Agnes Aliberto
William Raveis Real Estate
(914) 313-8830
61 Total Sales
4 in Pelham Manor
$108K - $175K Price Range
Rey Hollingsworth Falu
Hollingsworth Real Estate Grp.
(914) 814-6144
65 Total Sales
1 in Pelham Manor
$850,000 Price
We collect this data history from publicly available records. To have your information removed, we recommend requesting removal directly through your county’s website.
| Date | Buyer | Sale Price | Title Company |
|---|---|---|---|
| $655,000 | Thoroughbred Title | ||
| Laskaj Albert | $545,000 | The Judicial Title Ins Agenc | |
| Gadlin Allison | $370,700 | First American Title Ins Co | |
| Cassidy Matthew | $267,500 | First American Title Ins Co |
We collect this data history from publicly available records. To have your information removed, we recommend requesting removal directly through your county’s website.
| Date | Status | Borrower | Loan Amount |
|---|---|---|---|
| Open | $589,500 | ||
| Closed | -- | $589,500 | |
| Previous Owner | Laskaj Albert | $5,705 | |
| Previous Owner | Laskaj Albert | $102,640 | |
| Previous Owner | Laskaj Albert | $100,750 | |
| Previous Owner | Laskaj Albert | $417,000 | |
| Previous Owner | Gadlin Alan B | $140,000 | |
| Previous Owner | Gadlin Alan B | $275,000 | |
| Previous Owner | Gadlin Alan B | $40,000 | |
| Previous Owner | Cassidy Matthew | $200,000 |
We collect this data history from publicly available records. To have your information removed, we recommend requesting removal directly through your county’s website.
| Date | Event | Price | List to Sale | Price per Sq Ft |
|---|---|---|---|---|
| 07/15/2021 07/15/21 | Sold | $655,000 | 0.0% | $348 / Sq Ft |
| 04/16/2021 04/16/21 | Pending | -- | -- | -- |
| 04/14/2021 04/14/21 | Off Market | $655,000 | -- | -- |
| 03/24/2021 03/24/21 | For Sale | $645,000 | -- | $343 / Sq Ft |
We collect this data history from publicly available records. To have your information removed, we recommend requesting removal directly through your county’s website.
| Year | Tax Paid | Tax Assessment Tax Assessment Total Assessment is a certain percentage of the fair market value that is determined by local assessors to be the total taxable value of land and additions on the property. | Land | Improvement |
|---|---|---|---|---|
| 2025 | $23,408 | $716,000 | $190,000 | $526,000 |
| 2024 | $17,493 | $688,000 | $190,000 | $498,000 |
| 2023 | $17,422 | $655,000 | $126,500 | $528,500 |
| 2022 | $16,908 | $638,000 | $126,500 | $511,500 |
| 2021 | $16,820 | $575,000 | $126,500 | $448,500 |
| 2020 | $16,634 | $575,000 | $126,500 | $448,500 |
| 2019 | $18,544 | $567,000 | $126,500 | $440,500 |
| 2018 | $19,090 | $567,000 | $126,500 | $440,500 |
| 2017 | $2,596 | $567,000 | $126,500 | $440,500 |
| 2016 | $16,492 | $540,000 | $126,500 | $413,500 |
| 2015 | -- | $530,000 | $126,500 | $403,500 |
| 2014 | -- | $520,000 | $126,500 | $393,500 |
| 2013 | -- | $520,000 | $126,500 | $393,500 |
SR
Seller's Agent in 2021
Susan Reddy
Christie's Real Estate Westchester & Hudson Valley
DS
Buyer's Agent in 2021
Dawn Suter
Coldwell Banker Realty
Buyer's Agent in 2021
Carolyn Kay
Coldwell Banker Realty
(914) 522-3705
8 Total Sales
Source: OneKey® MLS
MLS Number: KEY6099470
APN: 4405-164-077-00001-000-0042
Disclaimer: Certain information contained herein is derived from information provided by parties other than Homes.com. All information provided is deemed reliable, but is not guaranteed to be accurate and should be independently verified.
The data relating to real estate for sale or lease on this web site comes in part from OneKey® MLS. Real estate listings held by brokerage firms other than Ten-X are marked with the OneKey® MLS logo or an abbreviated logo and detailed information about them includes the name of the listing broker.
Based on information submitted to the MLS GRID. All data is obtained from various sources and may not have been verified by broker or MLS GRID. Supplied Open House Information is subject to change without notice. All information should be independently reviewed and verified for accuracy. Properties may or may not be listed by the office/agent presenting the information. Some IDX listings have been excluded from this website. IDX information is provided exclusively for personal, non-commercial use, and may not be used for any purpose other than to identify prospective properties consumers may be interested in purchasing.
Information is deemed reliable but not guaranteed.
Copyright 2026 OneKey® MLS. All rights reserved.
Based on information submitted to the MLS GRID
Listings courtesy of OneKey® MLS as distributed by MLS GRID
Ask me questions while you tour the home.