
Angela Ferguson
RE/MAX Associates-Hockessin
(302) 314-0098
75 Total Sales
6 in Arden
$175K - $525K Price Range

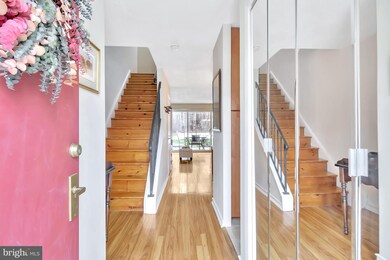
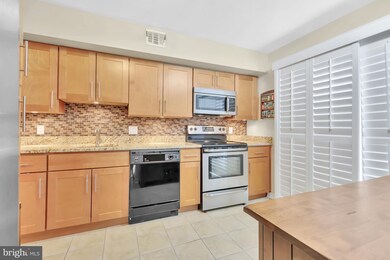
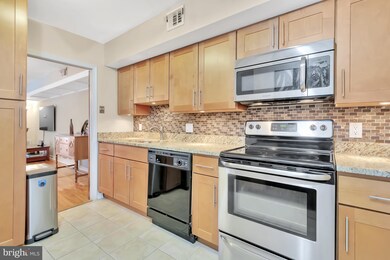
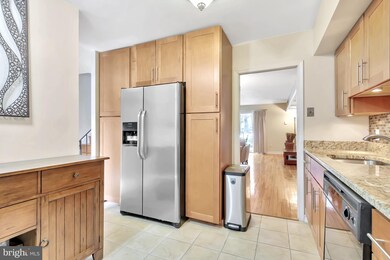
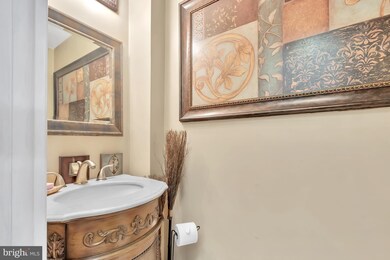
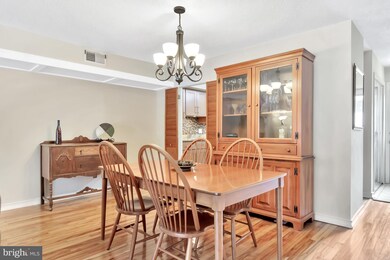
This end unit townhouse has been beautifully maintained and provides parking in front of home. This home has hardwood floors throughout. The large living room opens to spacious patio which backs up to the woods for private entertaining. The sunny updated kitchen with granite counters has plenty of counter space with an additional private patio where it makes it a perfect place for grilling. Upstairs you will find the large master bedroom with a walk in closet and dressing area. The updated full bath boast a tile shower/tub combo. The second floor is also home to the washer and dryer for easy laundry. Second and third bedrooms have large closets. Highlights of new items include HVAC 2020, hot water heater 2016, window sashes 2011, roof front replaced 2015 , rear roof replaced 2018, sump pump, drop down stairs to attic.The Timber condo association insurance covers up to the drywall, doorways, crawl space and attic. Parking is easy with the two assigned spots and ample guest parking. Buyer is only responsible for gas/electric ( $135 per month), cable and sewer ($287 yearly). Close to I95 for a commute to Philadelphia or Downtown Wilmington, this is the perfect location to enjoy all North Wilmington has to offer!! This townhouse will not disappoint or last.... make your appointment today.
Last Agent to Sell the Property
(302) 475-0800 jfuentes@psre.com Patterson-Schwartz-Brandywine Listed on: 03/04/2021
Last Buyer's Agent
(610) 436-0400 nick@boscaino.com Weichert, Realtors - Cornerstone License #RS314208
We collect this data history from publicly available records. To have your information removed, we recommend requesting removal directly through your county’s website.
Angela Ferguson
RE/MAX Associates-Hockessin
(302) 314-0098
75 Total Sales
6 in Arden
$175K - $525K Price Range
Shannon Barisa
Concord Realty Group
(302) 599-7511
33 Total Sales
5 in Arden
$167K - $450K Price Range
Michael Milligan
Century 21 Emerald
(856) 276-0704
56 Total Sales
2 in Arden
$378K - $462K Price Range
Ping Xu
RE/MAX Edge
(856) 276-5384
166 Total Sales
2 in Arden
$370K - $580K Price Range
Dustin Oldfather
Compass
(302) 393-2276
1,392 Total Sales
4 in Arden
$340K - $458K Price Range
Brynn Beideman
RE/MAX Associates-Hockessin
(484) 779-1643
80 Total Sales
1 in Arden
$349,000 Price
We collect this data history from publicly available records. To have your information removed, we recommend requesting removal directly through your county’s website.
| Date | Buyer | Sale Price | Title Company |
|---|---|---|---|
| $115,000 | Transnation Title Insurance |
We collect this data history from publicly available records. To have your information removed, we recommend requesting removal directly through your county’s website.
| Date | Status | Borrower | Loan Amount |
|---|---|---|---|
| Open | $205,200 | ||
| Closed | Krzyna Elizabeth L | $102,000 | |
| Closed | Krzyna Elizadeth L | $110,500 | |
| Closed | Krzyna Elizabeth L | $92,000 |
We collect this data history from publicly available records. To have your information removed, we recommend requesting removal directly through your county’s website.
| Date | Event | Price | List to Sale | Price per Sq Ft |
|---|---|---|---|---|
| 05/17/2021 05/17/21 | Sold | $232,000 | -3.3% | $152 / Sq Ft |
| 03/08/2021 03/08/21 | Pending | -- | -- | -- |
| 03/08/2021 03/08/21 | Price Changed | $240,000 | +4.4% | $157 / Sq Ft |
| 03/04/2021 03/04/21 | For Sale | $229,900 | -- | $151 / Sq Ft |
We collect this data history from publicly available records. To have your information removed, we recommend requesting removal directly through your county’s website.
| Year | Tax Paid | Tax Assessment Tax Assessment Total Assessment is a certain percentage of the fair market value that is determined by local assessors to be the total taxable value of land and additions on the property. | Land | Improvement |
|---|---|---|---|---|
| 2022 | $1,486 | $42,000 | $6,800 | $35,200 |
CS
Seller's Agent in 2021
Catherine Savastana
Patterson Schwartz
(302) 293-5850
12 Total Sales
Buyer's Agent in 2021
Sarah Murray
Weichert, Realtors - Cornerstone
(484) 888-1677
112 Total Sales
Source: Bright MLS
MLS Number: DENC521360
APN: 06-025.00-232.C-0124
Disclaimer: Certain information contained herein is derived from information provided by parties other than Homes.com. All information provided is deemed reliable, but is not guaranteed to be accurate and should be independently verified.
The data relating to real estate for sale on this website appears in part through the BRIGHT Internet Data Exchange program, a voluntary cooperative exchange of property listing data between licensed real estate brokerage firms, and is provided by BRIGHT through a licensing agreement.
Listing information is from various brokers who participate in the Bright MLS IDX program and not all listings may be visible on the site.
The property information being provided on or through the website is for the personal, non-commercial use of consumers and such information may not be used for any purpose other than to identify prospective properties consumers may be interested in purchasing.
Some properties which appear for sale on the website may no longer be available because they are for instance, under contract, sold or are no longer being offered for sale.
Property information displayed is deemed reliable but is not guaranteed.
Copyright 2026 Bright MLS, Inc.
Ask me questions while you tour the home.