
Teressa Quigley
The Real Estate Store LLC
(913) 386-4486
154 Total Sales
1 in Platte City
$145,000 Price


Estimated Value: $420,000 - $447,286
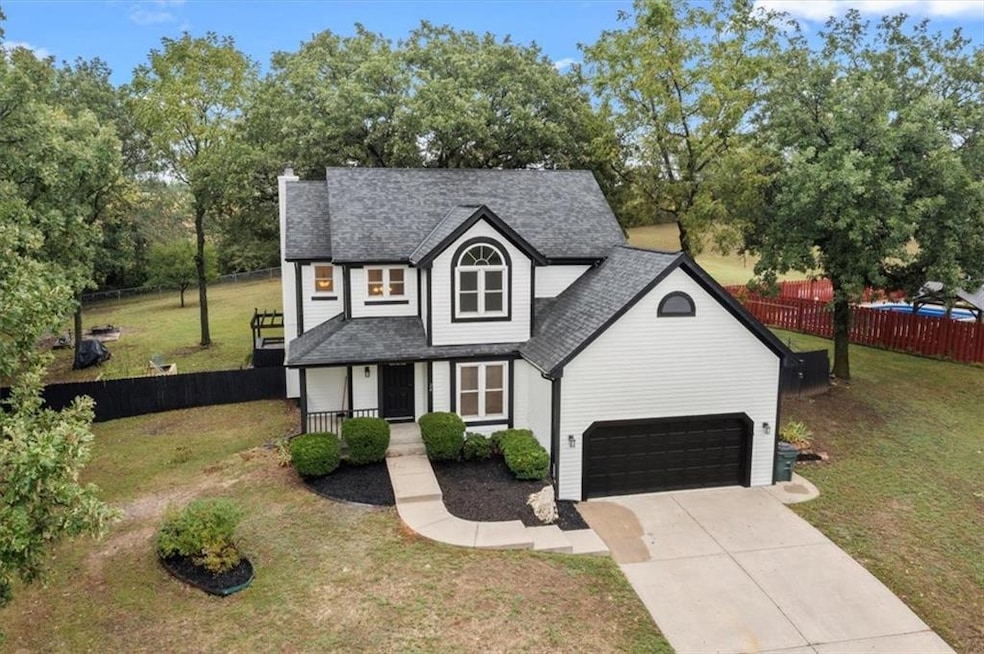
Welcome to 24 Timber Creek Drive in the sought-after Timber Creek subdivision of Platte City! This beautifully updated 2-story home offers the perfect blend of style, comfort, and functionality on a spacious lot backing up to farmland. 4 bedrooms, 3.5 bathrooms with generous living space Brand new roof for peace of mind Fresh interior and exterior paint throughout Stunning new hardwood floors on the main level Bright, open floor plan with natural light and cozy fireplace Finished basement providing a versatile second living area, guest suite, or home office Large backyard with mature trees, perfect for entertaining or play Attached garage and ample driveway parking Conveniently located near schools, shopping, and I-29 for easy access to Kansas City International Airport and downtown KC ***Back on Market, no fault of sellers***
Last Agent to Sell the Property
One Stop Realty, Inc Brokerage Phone: 816-668-2240 License #2013018099 Listed on: 09/26/2025
We collect this data history from publicly available records. To have your information removed, we recommend requesting removal directly through your county’s website.
Teressa Quigley
The Real Estate Store LLC
(913) 386-4486
154 Total Sales
1 in Platte City
$145,000 Price
Sarah Nuckols
RE/MAX Revolution
(816) 439-8356
51 Total Sales
2 in Platte City
$595K - $645K Price Range
Brian Davis
United Real Estate Kansas City
(816) 688-8781
25 Total Sales
1 in Platte City
$595,000 Price
Pat Manza
Keller Williams Realty Partners Inc.
(913) 423-2807
51 Total Sales
1 in Platte City
$211,000 Price
Karen Hill
BG & Associates LLC
(913) 704-4647
29 Total Sales
1 in Platte City
$202,000 Price
Kelli Nelson
Realty ONE Group Esteem
(913) 444-6820
68 Total Sales
1 in Platte City
$296,000 Price
We collect this data history from publicly available records. To have your information removed, we recommend requesting removal directly through your county’s website.
| Date | Buyer | Sale Price | Title Company |
|---|---|---|---|
| -- | Platinum Title | ||
| -- | None Listed On Document | ||
| -- | None Available | ||
| -- | Metropolitan Title & Escrow | ||
| -- | None Available |
We collect this data history from publicly available records. To have your information removed, we recommend requesting removal directly through your county’s website.
| Date | Status | Borrower | Loan Amount |
|---|---|---|---|
| Open | $378,000 | ||
| Previous Owner | $212,000 | ||
| Previous Owner | $220,875 | ||
| Previous Owner | $212,450 | ||
| Previous Owner | $139,250 |
We collect this data history from publicly available records. To have your information removed, we recommend requesting removal directly through your county’s website.
| Date | Event | Price | List to Sale | Price per Sq Ft | Prior Sale |
|---|---|---|---|---|---|
| 04/16/2026 04/16/26 | Sold | -- | -- | -- | |
| 03/13/2026 03/13/26 | Pending | -- | -- | -- | |
| 02/12/2026 02/12/26 | Price Changed | $437,450 | 0.0% | $180 / Sq Ft | |
| 02/12/2026 02/12/26 | For Sale | $437,450 | -1.7% | $180 / Sq Ft | |
| 01/31/2026 01/31/26 | Pending | -- | -- | -- | |
| 11/18/2025 11/18/25 | Price Changed | $444,950 | -1.1% | $183 / Sq Ft | |
| 09/30/2025 09/30/25 | For Sale | $449,950 | +87.5% | $185 / Sq Ft | |
| 04/14/2017 04/14/17 | Sold | -- | -- | -- | View Prior Sale |
| 03/07/2017 03/07/17 | Pending | -- | -- | -- | |
| 01/08/2017 01/08/17 | For Sale | $240,000 | +11.6% | $144 / Sq Ft | |
| 07/30/2013 07/30/13 | Sold | -- | -- | -- | View Prior Sale |
| 06/17/2013 06/17/13 | Pending | -- | -- | -- | |
| 05/29/2013 05/29/13 | For Sale | $215,000 | -- | $129 / Sq Ft |
We collect this data history from publicly available records. To have your information removed, we recommend requesting removal directly through your county’s website.
| Year | Tax Paid | Tax Assessment Tax Assessment Total Assessment is a certain percentage of the fair market value that is determined by local assessors to be the total taxable value of land and additions on the property. | Land | Improvement |
|---|---|---|---|---|
| 2025 | $3,685 | $53,205 | $10,030 | $43,175 |
| 2024 | $3,539 | $53,205 | $10,030 | $43,175 |
| 2023 | $3,539 | $53,205 | $10,030 | $43,175 |
| 2022 | $3,119 | $46,467 | $10,030 | $36,437 |
| 2021 | $3,127 | $46,467 | $10,030 | $36,437 |
| 2020 | $2,808 | $41,231 | $7,600 | $33,631 |
| 2019 | $2,808 | $41,231 | $7,600 | $33,631 |
| 2018 | $2,830 | $41,231 | $7,600 | $33,631 |
| 2017 | $2,816 | $41,231 | $7,600 | $33,631 |
| 2016 | $2,491 | $36,778 | $6,650 | $30,128 |
| 2015 | $2,490 | $36,778 | $6,650 | $30,128 |
| 2013 | $2,282 | $36,778 | $0 | $0 |
Seller's Agent in 2026
Tim Julian
One Stop Realty, Inc
(913) 538-7222
13 Total Sales
E
Buyer's Agent in 2026
Eric Craig
ReeceNichols-KCN
(816) 468-8555
1,754 Total Sales
Seller's Agent in 2017
Rena Bowman
Platinum Realty LLC
(816) 223-6337
12 Total Sales
Buyer's Agent in 2017
Wes Graves
RE/MAX Elite, REALTORS
(816) 651-1182
94 Total Sales
S
Seller's Agent in 2013
Sandy Smith
RE/MAX Heritage
A
Buyer's Agent in 2013
Ana Royal
ReeceNichols - Parkville
Source: Heartland MLS
MLS Number: 2577495
APN: 12-90-32-400-003-001-000
Disclaimer: Certain information contained herein is derived from information provided by parties other than Homes.com. All information provided is deemed reliable, but is not guaranteed to be accurate and should be independently verified.
All data is obtained from various sources and may not have been verified by broker or MLS GRID. Supplied Open House Information is subject to change without notice. All information should be independently reviewed and verified for accuracy. Properties may or may not be listed by the office/agent presenting the information. Some IDX listings have been excluded from this website. Prices displayed on all Sold listings are the Last Known Listing Price and may not be the actual selling price.
Listings courtesy of Heartland MLS as distributed by MLS GRID.
Based on information submitted to the MLS GRID
Listing Information presented by local MLS brokerage: TEN-X, INC., local REALTOR®- Arlene Richardson - (888) 952-6393
Ask me questions while you tour the home.