NOT LISTED FOR SALE

24 Turtle Creek Dr Unit A Jupiter, FL 33469

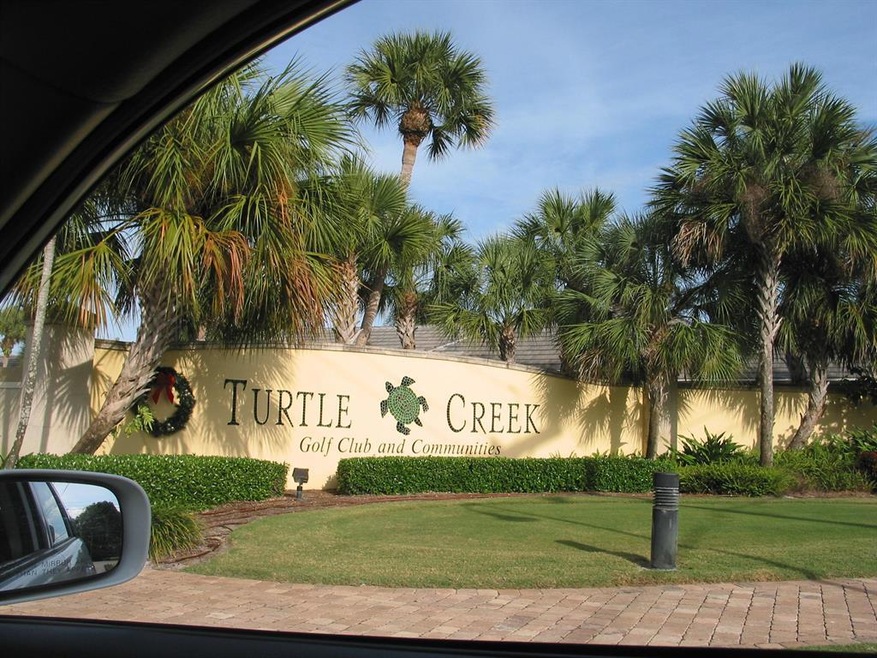
Jupiter Area

Estimated Value: $421,346

3 Beds
2 Baths
1,600 Sq Ft
19.37 Acre Lot

Sale Details

Date Sold: June 13, 2019

Last sale price $250,000 $156 Per Sq Ft

Est. 69% increase in value since last sale

Current estimated payment $3,170 / mo

7 Days on Market

Highlights

  • Gated with Attendant
  • 19.37 Acre Lot
  • Traditional Architecture
  • Active Adult
  • Clubhouse
  • Wood Flooring

About This Home

As of June 2019

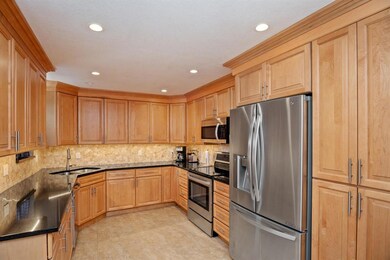
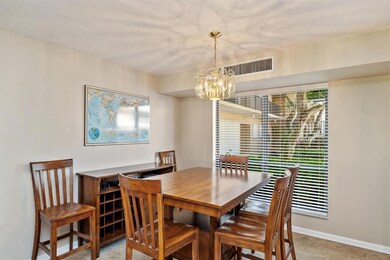
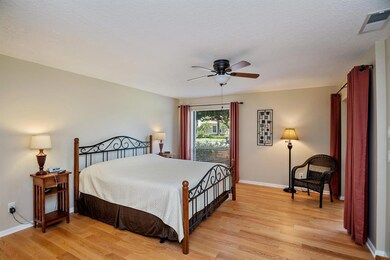
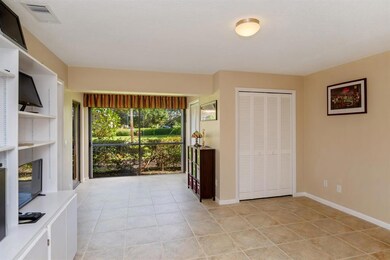
Highly desired, sought after ground floor corner unit. More than ready condition. There is an appealing, recently redone kitchen. A lighter colored tile in combination with beautiful wood cabinets. Stainless steel and granite with raised ceiling making for a spacious area.The dining and family rooms are adjoining for open living A glassed in Florida room adds sunny living space. Both master and quest baths beautifully redone. Interior utility room. Covered assigned parking handy to your home. Accordion shutter through out. Location is convenient to shopping, restaurants, I-95 and Turnpike. Community offers manned gate, fabulous pool and clubhouse. You will be pleasantly surprised how open and airy this unit presents itself. Furniture negotiable. Pet restrictions--1 cat only

Last Agent to Sell the Property

Susan Kippenberger

William Raveis Florida, LLC License #402317 Listed on: 04/21/2019

William Raveis Florida, LLC

Last Buyer's Agent

Marty Carmody

Hooks Realty Group LLC License #3068392

Create a Home Valuation Report for This Property
The Home Valuation Report is an in-depth analysis detailing your home's value as well as a comparison with similar homes in the area

Property Details

Home Type

  • Condominium

Est. Annual Taxes

  • $1,839

Year Built

  • Built in 1980

Lot Details

  • South Facing Home
  • Sprinkler System

HOA Fees

  • $400 Monthly HOA Fees

Home Design

  • Traditional Architecture
  • Entry on the 1st floor
  • Barrel Roof Shape

Interior Spaces

  • 1,600 Sq Ft Home
  • 1-Story Property
  • Furnished or left unfurnished upon request
  • Ceiling Fan
  • Sliding Windows
  • Combination Dining and Living Room
  • Wood Flooring
  • Garden Views

Kitchen

  • Electric Range
  • Microwave
  • Dishwasher
  • Disposal

Bedrooms and Bathrooms

  • 3 Bedrooms
  • Split Bedroom Floorplan
  • Walk-In Closet
  • 2 Full Bathrooms
  • Dual Sinks
  • Bathtub with Shower

Laundry

  • Dryer
  • Washer

Parking

  • 1 Detached Carport Space
  • Guest Parking
  • Assigned Parking

Outdoor Features

  • Enclosed Glass Porch

Utilities

  • Central Heating and Cooling System
  • Three-Phase Power
  • Electric Water Heater
  • Cable TV Available

Listing and Financial Details

  • Assessor Parcel Number 224042014024000104

Community Details

Overview

  • Active Adult
  • Association fees include common areas, cable TV, insurance, ground maintenance, pest control, sewer, security, trash, water
  • Turtle Creek Condo Subdivision

Amenities

  • Sauna
  • Clubhouse
  • Community Library

Recreation

  • Recreation Facilities
  • Bocce Ball Court
  • Community Pool

Pet Policy

  • Cats Allowed

Security

  • Gated with Attendant
  • Resident Manager or Management On Site

Property Details

Home Type

Condominium

Est. Annual Taxes

$1,839

Year Built

Built in 1980

Lot Details

19.37 Acres

HOA Fees

$400 per month

Listing Details

  • Prop. Type: Residential
  • Property Sub Type: Condominium
  • Property Sub Type Additional: Condominium
  • Directions: West on Tequesta Dr. Turn North on Country Club Dr.Approx 2 miles Gate on the right. Put 180 Turtle Creek Dr.in GPS and turn left into Parking area Can check coming from Indiantown Rd to Island Way
  • Year Built: 1980
  • Architectural Style: Traditional
  • Carport Y N: Yes
  • Entry Level: 1
  • New Construction: No
  • DelayedMarketingYN: No
  • Special Features: VirtualTour

Interior Features

  • Interior Amenities: Dual Sinks, Living/Dining Room, Split Bedrooms, Tub Shower, Walk-In Closet(s)
  • Furnished: Negotiable
  • Appliances: Dryer, Dishwasher, Electric Range, Electric Water Heater, Disposal, Microwave, Refrigerator, Water Heater, Washer
  • Full Bathrooms: 2
  • Total Bedrooms: 3
  • Flooring: Wood
  • Living Area: 1600.0
  • Stories: 1
  • Window Features: Sliding

Exterior Features

  • View: Garden
  • Lot Features: Sprinklers Automatic
  • Pool Features: Association
  • Pool Private: No
  • View: Yes
  • Waterfront Features: None
  • Waterfront: No
  • Construction Type: Block
  • Direction Faces: South
  • Patio And Porch Features: Glass Enclosed, Porch
  • Property Condition: Resale
  • Roof: Barrel

Garage/Parking

  • Covered Parking Spaces: 1.0
  • Carport Spaces: 1.0
  • Garage Yn: No
  • Parking Features: Assigned, Covered, Detached Carport, Guest

Utilities

  • Laundry Features: Washer Hookup, Dryer Hookup, Inside
  • Security: Gated with Guard
  • Cooling: Central Air, Ceiling Fan(s), Electric
  • Cooling Y N: Yes
  • Heating: Central
  • Heating Yn: Yes
  • Electric: 3 Phase
  • Sewer: Public Sewer
  • Utilities: Cable Available, Sewer Available, Water Available
  • Water Source: Public

Condo/Co-op/Association

  • Association Fee: 400.0
  • Pets Allowed: Yes
  • Community Features: Property Manager On-Site
  • Senior Community: Yes
  • Amenities: Bocce Court, Clubhouse, Library, Pool, Recreation Facilities, Sauna
  • Association Fee Frequency: Monthly
  • Association: Yes
  • Pets Allowed: Cats OK, Pet Restrictions, Yes
  • Common Interest: Condominium

Fee Information

  • Association Fee Includes: Common Areas, Cable TV, Insurance, Maintenance Grounds, Pest Control, Sewer, Security, Trash, Water

Lot Info

  • Parcel #: 224042014024000104
  • Lot Size Acres: 19.37
  • Mobile Dim Units: Feet
  • Zoning: residential

Tax Info

  • Tax Year: 2018
  • Tax Annual Amount: 1838.71

Ownership History

We collect this data history from publicly available records. To have your information removed, we recommend requesting removal directly through your county’s website.

Date Name Owned For Owner Type

Purchase Details

Closed on
Dec 15, 2019
Sold by
Bought by
Current Estimated Value
$421,346

Purchase Details

Listed on
Apr 21, 2019
Closed on
Jun 10, 2019
Sold by
Bought by
Seller's Agent
Susan Kippenberger
William Raveis Florida, LLC
Buyer's Agent
Marty Carmody
Hooks Realty Group LLC
List Price
$259,000
Sold Price
$250,000
Premium/Discount to List
-$9,000
-3.47%

Home Financials for this Owner

Home Financials are based on the most recent Mortgage that was taken out on this home.
Avg. Annual Appreciation
7.57%
Original Mortgage
$175,000
Interest Rate
4.1%
Mortgage Type
New Conventional

Purchase Details

Closed on
Oct 3, 2014
Sold by
Bought by

Home Financials for this Owner

Home Financials are based on the most recent Mortgage that was taken out on this home.
Original Mortgage
$130,000
Interest Rate
4.15%
Mortgage Type
New Conventional

Purchase Details

Closed on
Jul 23, 2002
Sold by
Bought by

Purchase Details

Closed on
Aug 26, 1997
Sold by
Bought by
Source: Public Records

Purchase History

We collect this data history from publicly available records. To have your information removed, we recommend requesting removal directly through your county’s website.

Date Buyer Sale Price Title Company
-- None Available
$250,000 Attorney
$163,500 Horizon Title Services Inc
$134,000 --
$80,000 --
Source: Public Records

Mortgage History

We collect this data history from publicly available records. To have your information removed, we recommend requesting removal directly through your county’s website.

Date Status Borrower Loan Amount
Open $170,000
Closed $175,000
Previous Owner $130,000
Source: Public Records

Property History

We collect this data history from publicly available records. To have your information removed, we recommend requesting removal directly through your county’s website.

Date Event Price List to Sale Price per Sq Ft
06/13/2019 06/13/19 Sold $250,000 -3.5% $156 / Sq Ft
05/14/2019 05/14/19 Pending -- -- --
04/21/2019 04/21/19 For Sale $259,000 -- $162 / Sq Ft
Source: BeachesMLS (Greater Fort Lauderdale)

Tax History

We collect this data history from publicly available records. To have your information removed, we recommend requesting removal directly through your county’s website.

Year Tax Paid Tax Assessment Tax Assessment Total Assessment is a certain percentage of the fair market value that is determined by local assessors to be the total taxable value of land and additions on the property. Land Improvement
2025 $5,461 $347,869
2024 $5,194 $316,245
2023 $5,194 $287,496 $0 $0
2022 $4,512 $261,360 $0 $0
2021 $4,189 $237,600 $0 $0
2020 $3,769 $216,000 $0 $0
2019 $1,891 $147,616 $0 $0
2018 $1,839 $144,864 $0 $0
2017 $1,713 $141,884 $0 $0
2016 $1,684 $138,966 $0 $0
2015 $1,904 $138,000 $0 $138,000
2014 $1,904 $132,000 $0 $132,000
Source: Public Records

Agents Affiliated with this Home

  • Section Image
  • Section Image
See All Agents

Map

Source: BeachesMLS (Greater Fort Lauderdale)

MLS Number: R10523780

BeachesMLS (Greater Fort Lauderdale)

APN: 22-40-42-014-024-00010-4

Your Personal Tour Guide

Ask me questions while you tour the home.