
Seller's Agent in 2012
Mike Figura
Mosaic Community Lifestyle Realty
(828) 337-8190
1 in this area
152 Total Sales
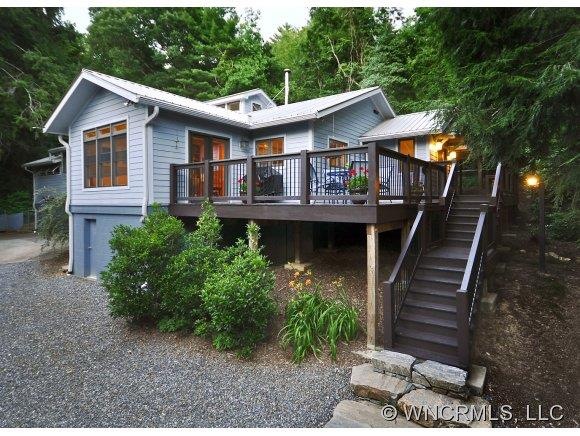
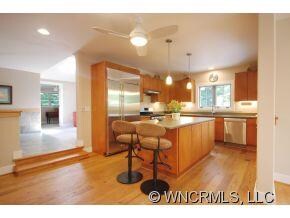
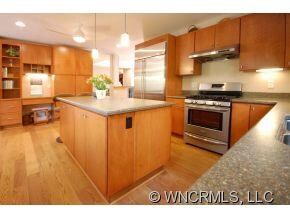
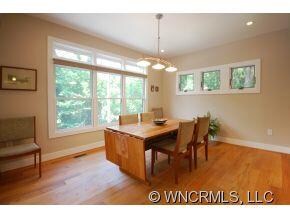
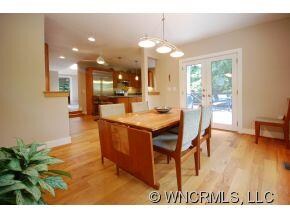
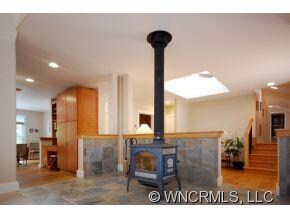

Relax and live the Asheville life in this sustainable retreat near the heart of the city with an extra 629 sq.ft. 1 bed, 1 bath guest home. A quick 5 minute drive transports you from the rolling Chunns Cove valley into Downtown AVL. Enjoy privacy, ample sunlight and green features galore. With over $400,000 in renovations, no detail was overlooked. Seamlessly blends sustainability, luxury and comfort. Featured on HGTV! See brochure for features.
Last Agent to Sell the Property
Mosaic Community Lifestyle Realty License #226160 Listed on: 06/09/2012
Last Buyer's Agent
Mosaic Community Lifestyle Realty License #226160 Listed on: 06/09/2012
| Date | Event | Price | List to Sale | Price per Sq Ft |
|---|---|---|---|---|
| 10/25/2012 10/25/12 | Sold | $481,000 | -19.8% | $225 / Sq Ft |
| 10/08/2012 10/08/12 | Pending | -- | -- | -- |
| 06/09/2012 06/09/12 | For Sale | $600,000 | -- | $281 / Sq Ft |
| Year | Tax Paid | Tax Assessment Tax Assessment Total Assessment is a certain percentage of the fair market value that is determined by local assessors to be the total taxable value of land and additions on the property. | Land | Improvement |
|---|---|---|---|---|
| 2025 | $3,475 | $578,000 | $102,200 | $475,800 |
| 2024 | $3,475 | $578,000 | $102,200 | $475,800 |
| 2023 | $3,475 | $578,000 | $102,200 | $475,800 |
| 2022 | $3,304 | $578,000 | $0 | $0 |
| 2021 | $3,304 | $578,000 | $0 | $0 |
| 2020 | $3,758 | $611,000 | $0 | $0 |
| 2019 | $3,758 | $611,000 | $0 | $0 |
| 2018 | $3,758 | $611,000 | $0 | $0 |
| 2017 | $0 | $384,400 | $0 | $0 |
| 2016 | $2,695 | $384,400 | $0 | $0 |
| 2015 | -- | $384,400 | $0 | $0 |
| 2014 | $2,695 | $384,400 | $0 | $0 |
Seller's Agent in 2012
Mike Figura
Mosaic Community Lifestyle Realty
(828) 337-8190
1 in this area
152 Total Sales
Source: Canopy MLS
MLS Number: CARNCM520313
Disclaimer: Certain information contained herein is derived from information provided by parties other than Homes.com. All information provided is deemed reliable, but is not guaranteed to be accurate and should be independently verified.
All data is obtained from various sources and may not have been verified by broker or MLS GRID. Supplied Open House Information is subject to change without notice. All information should be independently reviewed and verified for accuracy. Properties may or may not be listed by the office/agent presenting the information. Some IDX listings have been excluded from this website.
Based on information submitted to the MLS GRID
Listings courtesy of Canopy MLS as distributed by MLS GRID
Ask me questions while you tour the home.