
Alina Wang
Coldwell Banker Realty - Lexington
(774) 458-7979
255 Total Sales
2 in Reading
$650K - $990K Price Range
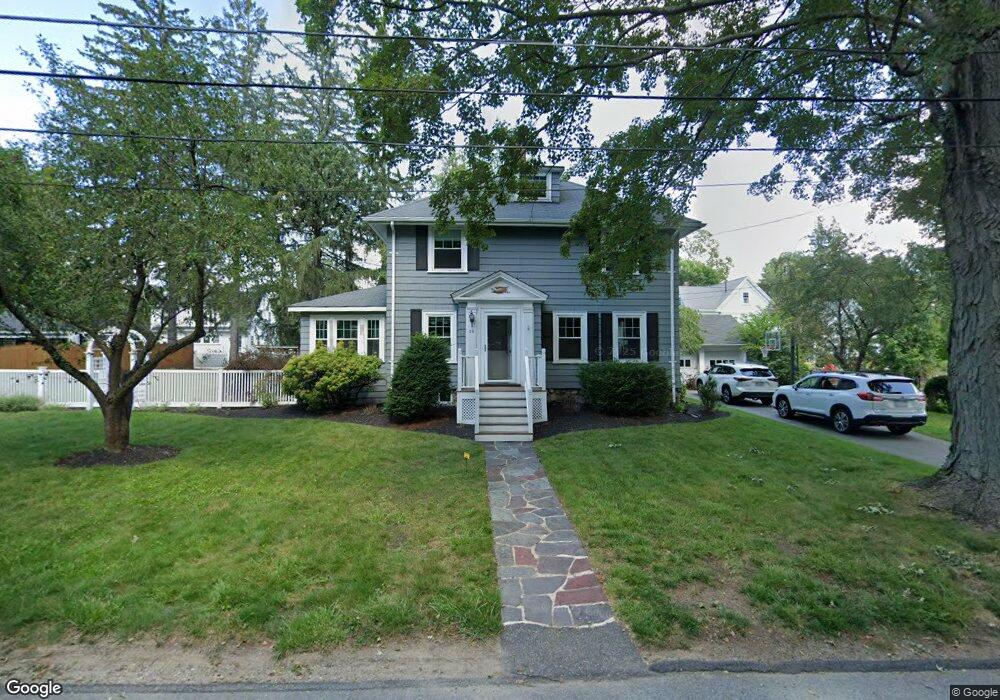
Estimated Value: $896,000 - $994,000
This home is located at 24 Vale Rd, Reading, MA 01867 and is currently estimated at $952,058, approximately $544 per square foot. 24 Vale Rd is a home located in Middlesex County with nearby schools including Alice M. Barrows Elementary School, Walter S. Parker Middle School, and Reading Memorial High School.
We collect this data history from publicly available records. To have your information removed, we recommend requesting removal directly through your county’s website.
Alina Wang
Coldwell Banker Realty - Lexington
(774) 458-7979
255 Total Sales
2 in Reading
$650K - $990K Price Range
Robyne Harrison
Legacy Properties Sotheby's Int'l Realty
(351) 888-1914
66 Total Sales
1 in Reading
$889,900 Price
Tracey Cleversey
Hive Property Group
(339) 444-2143
54 Total Sales
3 in Reading
$685K - $1.6M Price Range
Debi Hauer
EXP REALTY, LLC
(339) 209-0761
82 Total Sales
1 in Reading
$640,000 Price
Bobbie Botticelli
Colonial Manor Realty
(781) 512-7856
71 Total Sales
43 in Reading
$315K - $1.5M Price Range
ZhiChao Chen
SPACE CY REALTY LIMITED
(855) 528-1854
145 Total Sales
1 in Reading
$1,049,000 Price
We collect this data history from publicly available records. To have your information removed, we recommend requesting removal directly through your county’s website.
| Date | Buyer | Sale Price | Title Company |
|---|---|---|---|
| $485,000 | -- |
We collect this data history from publicly available records. To have your information removed, we recommend requesting removal directly through your county’s website.
| Date | Status | Borrower | Loan Amount |
|---|---|---|---|
| Open | $188,000 | ||
| Closed | Hansen Jeffrey M | $80,600 | |
| Open | Hansen Jeffrey M | $510,000 | |
| Closed | Hansen Jeffrey M | $405,000 | |
| Closed | Hansen Jeffrey M | $50,000 | |
| Closed | Hansen Jeffrey M | $380,000 | |
| Closed | Wright Beverly A | $265,000 | |
| Closed | Wright Beverly A | $230,000 | |
| Previous Owner | Wright Beverly A | $200,000 |
We collect this data history from publicly available records. To have your information removed, we recommend requesting removal directly through your county’s website.
| Year | Tax Paid | Tax Assessment Tax Assessment Total Assessment is a certain percentage of the fair market value that is determined by local assessors to be the total taxable value of land and additions on the property. | Land | Improvement |
|---|---|---|---|---|
| 2025 | $8,931 | $784,100 | $458,000 | $326,100 |
| 2024 | $9,035 | $770,900 | $450,200 | $320,700 |
| 2023 | $9,150 | $726,800 | $424,200 | $302,600 |
| 2022 | $8,872 | $665,600 | $388,100 | $277,500 |
| 2021 | $8,423 | $590,800 | $334,700 | $256,100 |
| 2020 | $8,223 | $571,900 | $323,900 | $248,000 |
| 2019 | $7,634 | $536,500 | $303,600 | $232,900 |
| 2018 | $7,356 | $515,300 | $289,100 | $226,200 |
| 2017 | $7,151 | $481,500 | $269,900 | $211,600 |
| 2016 | $6,789 | $468,200 | $270,900 | $197,300 |
| 2015 | $6,556 | $446,000 | $257,900 | $188,100 |
| 2014 | $6,123 | $415,400 | $239,900 | $175,500 |
Ask me questions while you tour the home.