NOT LISTED FOR SALE

Estimated Value: $337,000 - $377,000

2 Beds
2 Baths
1,404 Sq Ft
$257/Sq Ft Est. Value

Sale Details

Date Sold: February 4, 2025

Last sale price $310,000 $221 Per Sq Ft

Est. 16% increase in value since last sale

Current estimated payment $2,347 / mo

198 Days on Market

Highlights

  • Pool
  • Clubhouse
  • Granite Countertops
  • Active Adult
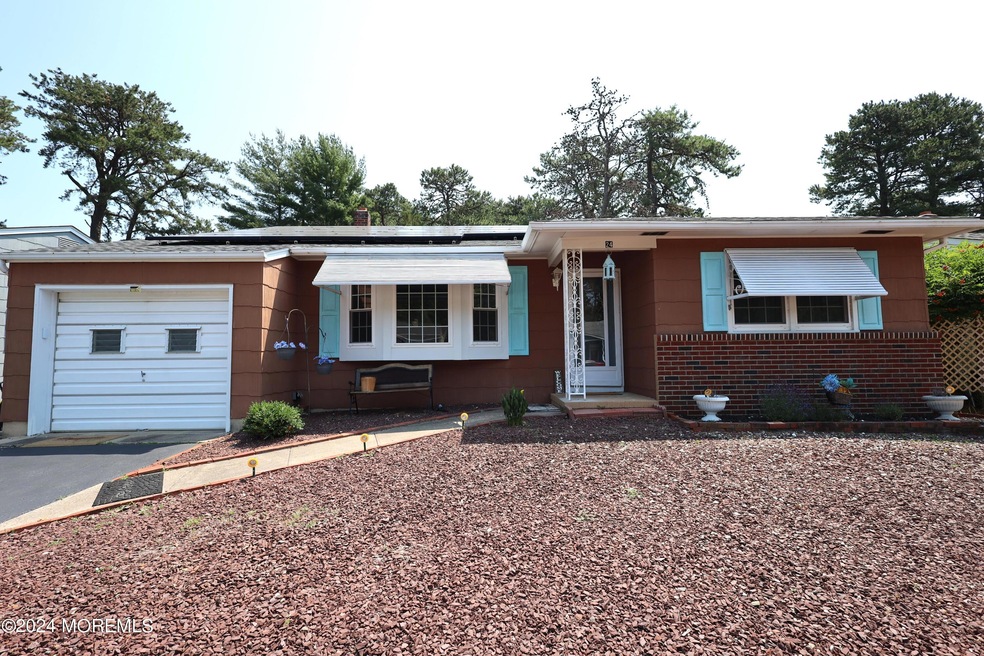
  • Wooded Lot
  • Bocce Ball Court

About This Home

As of February 2025

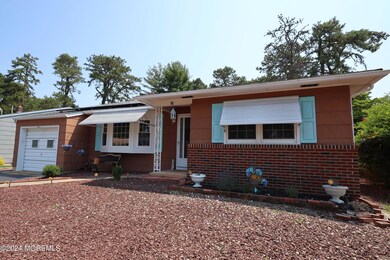
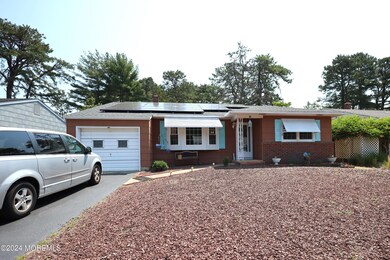
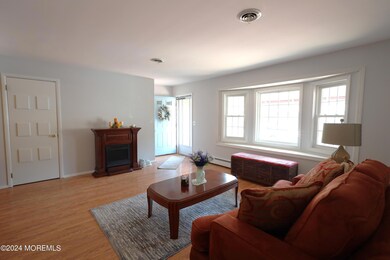
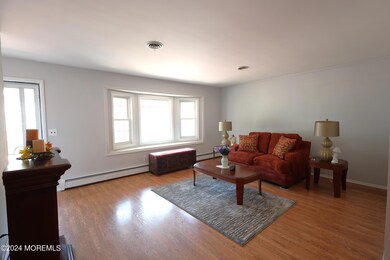
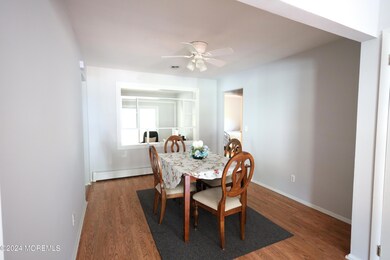
Welcome to this inviting ranch-style home nestled in the tranquil setting of Silver Ridge Park- Westerly. Designed for comfortable living in an adult-friendly environment. Boasting 2 bedrooms and 2 full bathrooms, this residence offers a perfect blend of modern amenities and community charm.
Key Features:
•Well-Equipped Kitchen: The eat in kitchen is appointed with, ample cabinet space and a convenient breakfast bar, making meal preparation a joy.
•Relaxing Outdoor Space: Enjoy the peaceful ambiance from the comfort of your own backyard, perfect for morning coffee or evening stargazing.
•All Seasons Room: Complete with ample space to set up a seating area. Perfect for entertaining.
•Community Amenities: Residents of Silver Ridge Park- Westerly enjoy access to a clubhouse & pool

Last Agent to Sell the Property

Amanda Milek

Daniel Pujols Realty, LLC License #2297093 Listed on: 11/19/2024

Last Buyer's Agent

Jacqueline Paterno

Gloria Nilson & Co. Real Estate

Home Details

Home Type

  • Single Family

Est. Annual Taxes

  • $3,496

Year Built

  • Built in 1985

Lot Details

  • 6,098 Sq Ft Lot
  • Lot Dimensions are 61 x 100
  • Fenced
  • Wooded Lot

HOA Fees

  • $39 Monthly HOA Fees

Parking

  • 1 Car Attached Garage
  • Garage Door Opener
  • Double-Wide Driveway
  • On-Street Parking
  • Off-Street Parking

Home Design

  • Shingle Roof
  • Shingle Siding

Interior Spaces

  • 1,404 Sq Ft Home
  • 1-Story Property
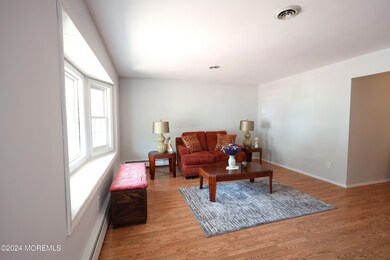
  • Bay Window
  • Sliding Doors
  • Den
  • Crawl Space
  • Pull Down Stairs to Attic

Kitchen

  • Eat-In Kitchen
  • Breakfast Bar
  • Stove
  • Microwave
  • Dishwasher
  • Granite Countertops

Flooring

  • Linoleum
  • Laminate
  • Ceramic Tile

Bedrooms and Bathrooms

  • 2 Bedrooms
  • 2 Full Bathrooms
  • Primary Bathroom includes a Walk-In Shower

Laundry

  • Dryer
  • Washer

Pool

Outdoor Features

  • Enclosed Patio or Porch

Schools

  • Central Reg Middle School

Utilities

  • Whole House Fan
  • Central Air
  • Heating System Uses Natural Gas
  • Baseboard Heating
  • Natural Gas Water Heater

Listing and Financial Details

  • Assessor Parcel Number 06-00009-57-00021

Community Details

Overview

  • Active Adult
  • Association fees include trash, pool, rec facility
  • Silveridge Pk W Subdivision

Amenities

  • Clubhouse
  • Recreation Room

Recreation

  • Bocce Ball Court
  • Community Pool

Home Details

Home Type

Single Family

Est. Annual Taxes

$3,496

Year Built

Built in 1985

Lot Details

6,098 Sq Ft Lot

HOA Fees

$39 per month

Parking

1

Listing Details

  • Property Type: Residential
  • Property Sub Type: Adult Community
  • ResoLotFeatures: Wooded
  • Reso Association Amenities: Pool, Clubhouse, Bocci
  • Reso Association Fee Includes: Trash, Pool, Rec Facility
  • Inclusions: Washer, Whole House Fan, Dishwasher, Dryer, Microwave, Stove, Refrigerator, Garage Door Opener
  • Subdivision Name: Silveridge Pk W
  • Architectural Style: Ranch
  • Reso Flooring: Other
  • Reso Interior Features: Attic - Pull Down Stairs
  • Green Power: Solar: Purchase Power Agreement
  • ResoWindowFeatures: Bay/Bow Window
  • Year Built: 1985
  • Contract Info List PriceSqFt: 224.29
  • General Property Info Waterview: No
  • General Property Info Basement: No
  • General Property Info # Parking Spaces2: 2.0
  • General Property Info HOA: Yes
  • General Property Info Pool: Yes
  • Interior Sliding Door: Yes
  • WaterSewer Public Sewer: Yes
  • Common Elements Pool4: Yes
  • Fee Includes Pool3: Yes
  • Fee Includes Rec Facility: Yes
  • General Property Info Acreage: 0.14
  • General Property Info Lot Dimensions: 61 x 100
  • Location Middle School: Central Reg Middle
  • Interior Attic - Pull Down Stairs: Yes
  • Cooling Central Air: Yes
  • ExteriorFence: Yes
  • Roof Shingled: Yes
  • Included Stove: Yes
  • WaterSewer Public Water: Yes
  • Kitchen Floor - LinoleumVinyl4: Yes
  • Water Heater Natural Gas2: Yes
  • Parking Asphalt: Yes
  • Parking Double Wide Drive: Yes
  • Allowable Cats: Yes
  • Allowable Dogs: Yes
  • Interior Den: Yes
  • Common Elements Clubhouse: Yes
  • Interior BayBow Window: Yes
  • Kitchen GraniteStone Counter: Yes
  • Style Ranch: Yes
  • Siding Shingle: Yes
  • Kitchen Breakfast Cntr: Yes
  • Foyer Floor - Laminate: Yes
  • Living Room Floor - Laminate3: Yes
  • Dining Room Floor - Laminate7: Yes
  • Kitchen Eat-In: Yes
  • Common Elements Bocci: Yes
  • Living Room BayBow Window2: Yes
  • Lot Description Wooded: Yes
  • Included Whole House Fan: Yes
  • SourceMLSURL: https://sourcemls.org/api/v1/eyJ0eXAiOiJKV1QiLCJhbGciOiJIUzI1NiJ9.eyJTb3VyY2VTeXN0ZW1JRCI6Ik0wMDAwMDQ1MiIsIkxpc3RpbmdJRCI6IjIyNDE3OTk1IiwiU3RhbmRhcmRTdGF0dXMiOiJDbG9zZWQiLCJNb2RpZmljYXRpb25UaW1lc3RhbXAiOiIyMDI2LTA0LTE0VDE3OjI2OjQ4LjAwMFoiLCJMaWNlbnNlZUlEIjoib2F1dGgyXzE4MzY0IiwiTGljZW5zZWVOYW1lIjoiVGVuLVgifQ.crWO5h2LmcUD3jxLwPbXLDFcE9t1-7Z2GP6LAig9Y0U/badge
  • Special Features: None

Interior Features

  • Basement: Crawl Space
  • Basement: No
  • Full Bathrooms: 2
  • Total Bedrooms: 2
  • Door Features: Sliding Doors
  • Stories: 1
  • Appliances Included:Dishwasher: Yes
  • Appliances Included:Refrigerator: Yes
  • Basement:Crawl Space: Yes
  • Appliances Included:Dryer: Yes
  • Appliances Included:Washer: Yes
  • Appliances Included:Microwave: Yes
  • Primary Bedroom:Full Bath: Yes
  • Primary Bath:Floor - Ceramic7: Yes
  • Primary Bath:Shower Stall: Yes
  • Primary Bedroom Floor - Laminate5: Yes

Exterior Features

  • Roof: Shingle
  • Fencing: Fence
  • Acres: 0.14
  • Waterfront: No
  • Construction Type: Shingle Siding
  • Patio And Porch Features: Porch - Enclosed
  • Features Exterior:Porch Enclosed: Yes

Garage/Parking

  • Garage: Yes
  • Attached Garage: Yes
  • Garage Spaces: 1.0
  • Parking Features: Asphalt, Double Wide Drive, Driveway, Off Street, On Street
  • Total Parking Spaces: 2.0
  • General Property Info:Garage: Yes
  • ParkingOffStreet: Yes
  • Parking Driveway: Yes
  • Parking:On Street: Yes
  • _pound_ AppliancesIncluded:Garage Door Opener: Yes

Utilities

  • Sewer: Public Sewer
  • Cooling: Central Air
  • Cooling Y N: Yes
  • Heating: Natural Gas, Baseboard
  • HeatingYN: Yes
  • Water Source: Public
  • Heating:Natural Gas: Yes
  • Heating:Baseboard: Yes

Condo/Co-op/Association

  • Association Fee: 231.0
  • Association Fee Frequency: Semi-Annually
  • Association: Yes

Association/Amenities

  • Association Fee Includes:Trash: Yes

Schools

  • Middle Or Junior School: Central Reg Middle

Lot Info

  • Lot Dimensions: 61 x 100
  • Lot Size Sq Ft: 6098.4
  • ResoLotSizeUnits: Acres
  • Parcel #: 06-00009-57-00021
  • Zoning Description: Residential, Single Family

Tax Info

  • Tax Year: 2023
  • Tax Annual Amount: 3496.0

Ownership History

We collect this data history from publicly available records. To have your information removed, we recommend requesting removal directly through your county’s website.

Date Name Owned For Owner Type

Purchase Details

Closed on
May 16, 2025
Sold by
Bought by
Current Estimated Value
$361,148

Purchase Details

Listed on
Nov 19, 2024
Closed on
Jan 28, 2025
Sold by
Bought by
Seller's Agent
Amanda Milek
Daniel Pujols Realty, LLC
Buyer's Agent
Jacqueline Paterno
Gloria Nilson & Co. Real Estate
List Price
$314,900
Sold Price
$310,000
Premium/Discount to List
-$4,900
-1.56%
Views
24

Home Financials for this Owner

Home Financials are based on the most recent Mortgage that was taken out on this home.
Avg. Annual Appreciation
10.72%
Original Mortgage
$284,900
Interest Rate
0.0675%
Mortgage Type
FHA

Purchase Details

Listed on
Mar 31, 2014
Closed on
May 12, 2014
Sold by
Bought by
Seller's Agent
Sherry Miller-Semanchik
Weichert Realtors-Toms River
Buyer's Agent
Rachel Guarino
Veltri & Associates, Realtors
Sold Price
$144,000

Home Financials for this Owner

Home Financials are based on the most recent Mortgage that was taken out on this home.
Avg. Annual Appreciation
7.40%

Purchase Details

Closed on
Jun 13, 2005
Sold by
Bought by

Home Financials for this Owner

Home Financials are based on the most recent Mortgage that was taken out on this home.
Original Mortgage
$51,000
Interest Rate
0.0567%
Mortgage Type
Stand Alone First
Source: Public Records

Range of Values:

--
Value Increase
--
Percent Increase
--
Adjusted for Inflation
Collateral Analytics

Collateral Analytics Collateral Analytics AVMs (Automated Valuation Model) employ a number of statistical approaches combined with neighborhood-specific comparable selection guarantees the most up-to-date and precise valuations.

Not Available

Collateral Analytics does not have data for the current month. Please view the chart for historical values.

ICE

ICE Mortgage Technology ICE Mortgage Technology’s AVM (Automated Valuation Model) is a state-of-the-art online residential property valuation tool that provides a quick and accurate estimate of the value of almost any home in the U.S.

Not Available

ICE Mortgage Technology does not have data for the current month. Please view the chart for historical values.

First American

First American First American Data & Analytics’ next-generation AVM combines unrivaled data assets with a blended ensemble of valuation models to produce highly accurate, reliable valuations you can trust.

Not Available

First American does not have data for the current month. Please view the chart for historical values.

Quantarium

Quantarium Quantarium’s valuation service, repeatedly proven the industry’s most accurate and comprehensive, is supercharged with a self-learning and auto-tuning AI engine that continually becomes smarter and more accurate as it processes daily inputs from the industry’s leading RE data lake.

Not Available

Quantarium does not have data for the current month. Please view the chart for historical values.

Average Value
Not Available
List Price
Sold Price
Create a Home Valuation Report for This Property
The Home Valuation Report is an in-depth analysis detailing your home's value as well as a comparison with similar homes in the area

Home Values in the Area

Source: Public Records

Average Home Value in this Area


Source: Public Records

Purchase History

We collect this data history from publicly available records. To have your information removed, we recommend requesting removal directly through your county’s website.

Date Buyer Sale Price Title Company
-- None Listed On Document
$310,000 Consumers Choice Title
$144,000 Agents For Fidelity Natl Tit
$191,000 Fidelity Natl Title Ins Co
Source: Public Records

Mortgage History

We collect this data history from publicly available records. To have your information removed, we recommend requesting removal directly through your county’s website.

Date Status Borrower Loan Amount
Previous Owner $284,900
Previous Owner $51,000
Source: Public Records

Property History

We collect this data history from publicly available records. To have your information removed, we recommend requesting removal directly through your county’s website.

Date Event Price List to Sale Price per Sq Ft Prior Sale
02/04/2025 02/04/25 Sold $310,000 -1.6% $221 / Sq Ft
01/10/2025 01/10/25 Pending -- -- --
11/19/2024 11/19/24 Price Changed $314,900 0.0% $224 / Sq Ft
11/19/2024 11/19/24 For Sale $314,900 -7.4% $224 / Sq Ft
10/27/2024 10/27/24 Off Market $339,900 -- --
09/09/2024 09/09/24 For Sale $339,900 0.0% $242 / Sq Ft
08/17/2024 08/17/24 Off Market $339,900 -- --
07/30/2024 07/30/24 Price Changed $339,900 -6.9% $242 / Sq Ft
06/26/2024 06/26/24 For Sale $365,000 +153.5% $260 / Sq Ft
05/12/2014 05/12/14 Sold $144,000 -- $82 / Sq Ft View Prior Sale
Source: MOREMLS (Monmouth Ocean Regional REALTORS®)

Tax History

We collect this data history from publicly available records. To have your information removed, we recommend requesting removal directly through your county’s website.

Year Tax Paid Tax Assessment Tax Assessment Total Assessment is a certain percentage of the fair market value that is determined by local assessors to be the total taxable value of land and additions on the property. Land Improvement
2026 $3,903 $150,700 $55,000 $95,700
2025 $3,903 $150,700 $55,000 $95,700
2024 $3,496 $150,700 $55,000 $95,700
2023 $3,431 $150,700 $55,000 $95,700
2022 $3,431 $150,700 $55,000 $95,700
2021 $3,003 $150,700 $55,000 $95,700
2020 $3,359 $150,700 $55,000 $95,700
2019 $3,266 $150,700 $55,000 $95,700
2018 $3,255 $150,700 $55,000 $95,700
2017 $3,135 $150,700 $55,000 $95,700
2016 $3,118 $150,700 $55,000 $95,700
2015 $3,032 $150,700 $55,000 $95,700
2014 $2,696 $150,700 $55,000 $95,700
Source: Public Records

Agents Affiliated with this Home

  • Section Image
  • Section Image
See All Agents

Map

Source: MOREMLS (Monmouth Ocean Regional REALTORS®)

MLS Number: 22417995

MOREMLS (Monmouth Ocean Regional REALTORS®)

APN: 06-00009-57-00021

Your Personal Tour Guide

Ask me questions while you tour the home.