
Sharon Ridley
StartPoint Realty
(774) 479-4424
96 Total Sales
1 in Tatnuck
$352,400 Price
Estimated Value: $524,314
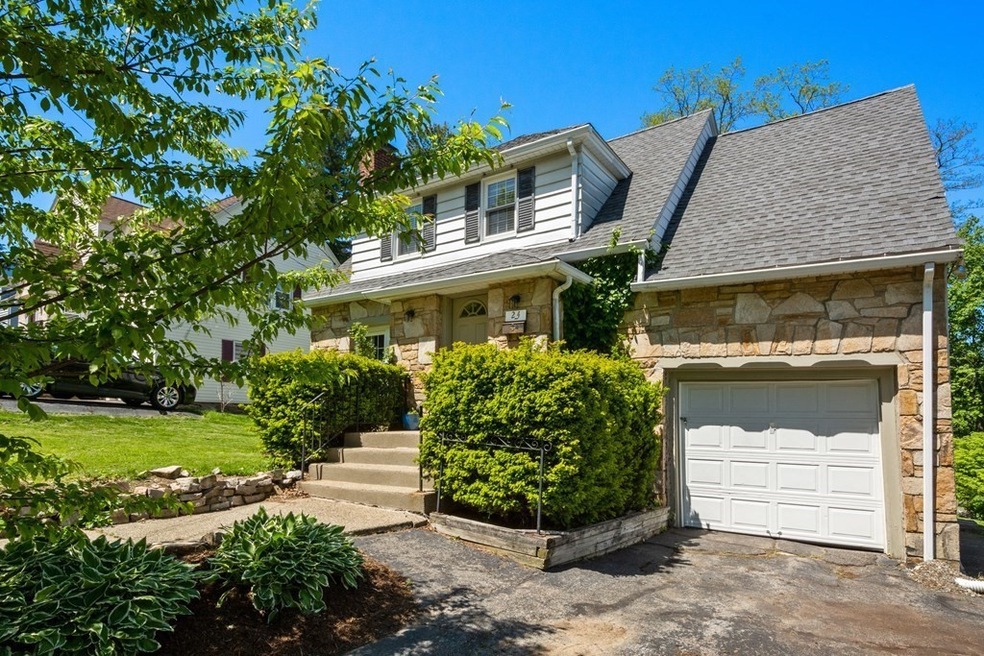
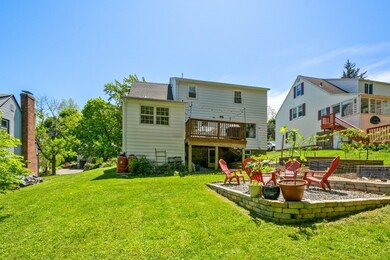
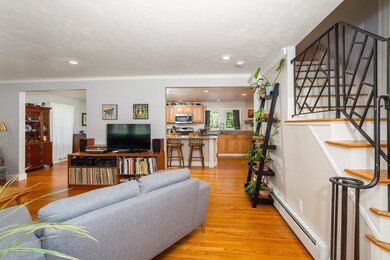
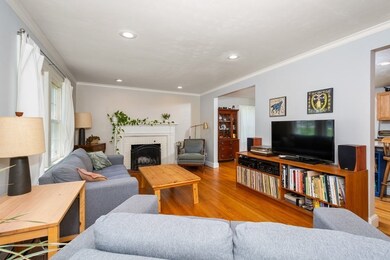
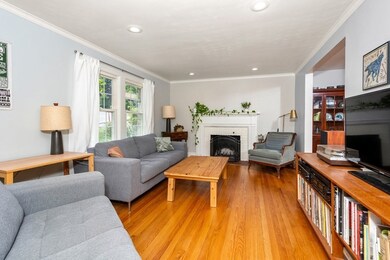
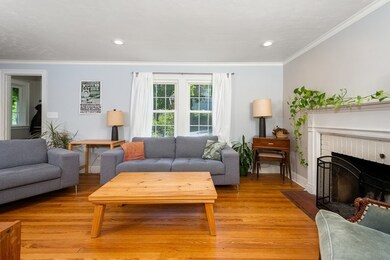
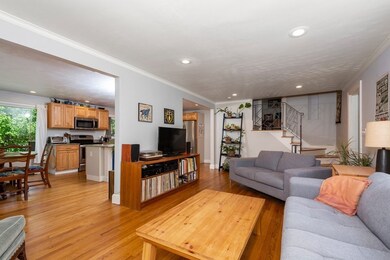
From the front door you will say wow! As you enter, the openness and light draw you in. This home was extensively renovated in 2016. The kitchen and baths just sparkle! Entertain away in the fireplaced living room which extends into the granite and stainless kitchen. The center island is large and offers seating for 3. The heated sunroom is a great place to sit with your morning coffee and provides access to the deck and yard. As you ascend the stairs there is a large room out over the garage with parque floors that is currently office space. Two other bedrooms, a full bath and laundry complete the 2nd floor. Need more space? Check out the basement! Economical gas heat and hot water replaced as well! Be a part of everything Worcester has to offer with 10 colleges, 2 hospitals with Umass Medical and St Vincent's, cultural venues with The Hanover Theatre and Ecotarium, many restaurants, trains and airport!
Last Buyer's Agent
Gillian Bonazoli
Coldwell Banker Realty - Worcester
We collect this data history from publicly available records. To have your information removed, we recommend requesting removal directly through your county’s website.
Sharon Ridley
StartPoint Realty
(774) 479-4424
96 Total Sales
1 in Tatnuck
$352,400 Price
Mary Stolarczyk
RE/MAX Vision
(774) 703-4116
104 Total Sales
1 in Tatnuck
$260,000 Price
Kathy McSweeney
Lamacchia Realty, Inc.
(774) 341-5503
56 Total Sales
1 in Tatnuck
$540,000 Price
Christina Liberty-Grimm
Lamacchia Realty, Inc.
(508) 770-6735
115 Total Sales
1 in Tatnuck
$330,000 Price
Gabriel Vieira
Mega Realty Services
(508) 469-5014
52 Total Sales
1 in Tatnuck
$390,000 Price
Luisita Pumphrey
EXP Realty
(339) 444-0879
42 Total Sales
1 in Tatnuck
$710,000 Price
We collect this data history from publicly available records. To have your information removed, we recommend requesting removal directly through your county’s website.
| Date | Event | Price | List to Sale | Price per Sq Ft | Prior Sale |
|---|---|---|---|---|---|
| 07/11/2022 07/11/22 | Sold | $415,000 | +12.2% | $249 / Sq Ft | |
| 05/25/2022 05/25/22 | Pending | -- | -- | -- | |
| 05/23/2022 05/23/22 | For Sale | $369,900 | +195.9% | $222 / Sq Ft | |
| 01/01/2016 01/01/16 | Sold | $125,000 | -- | $80 / Sq Ft | View Prior Sale |
We collect this data history from publicly available records. To have your information removed, we recommend requesting removal directly through your county’s website.
| Year | Tax Paid | Tax Assessment Tax Assessment Total Assessment is a certain percentage of the fair market value that is determined by local assessors to be the total taxable value of land and additions on the property. | Land | Improvement |
|---|---|---|---|---|
| 2025 | $6,058 | $459,300 | $118,000 | $341,300 |
| 2024 | $5,772 | $419,800 | $118,000 | $301,800 |
| 2023 | $5,567 | $388,200 | $102,600 | $285,600 |
| 2022 | $5,156 | $339,000 | $82,100 | $256,900 |
| 2021 | $5,045 | $309,900 | $65,700 | $244,200 |
| 2020 | $4,782 | $281,300 | $65,700 | $215,600 |
| 2019 | $4,772 | $265,100 | $59,100 | $206,000 |
| 2018 | $4,750 | $251,200 | $59,100 | $192,100 |
| 2017 | $4,078 | $212,200 | $59,100 | $153,100 |
| 2016 | $3,475 | $168,600 | $43,100 | $125,500 |
| 2015 | $3,384 | $168,600 | $43,100 | $125,500 |
| 2014 | $3,294 | $168,600 | $43,100 | $125,500 |
Seller's Agent in 2022
Lee Joseph
Coldwell Banker Realty - Worcester
(508) 847-6017
3 in this area
273 Total Sales
GB
Buyer's Agent in 2022
Gillian Bonazoli
Coldwell Banker Realty - Worcester
Seller's Agent in 2016
Christina Kelly
ALL CAPITAL REALTY, LLC
(774) 239-9825
5 in this area
131 Total Sales
Source: MLS Property Information Network (MLS PIN)
MLS Number: 72986441
APN: WORC-000048-000013-000056
Disclaimer: Certain information contained herein is derived from information provided by parties other than Homes.com. All information provided is deemed reliable, but is not guaranteed to be accurate and should be independently verified.
The property listing data and information, or the Images, set forth herein were provided to MLS Property Information Network, Inc. from third party sources, including sellers, lessors and public records, and were compiled by MLS Property Information Network, Inc. The property listing data and information, and the Images, are for the personal, non-commercial use of consumers having a good faith interest in purchasing or leasing listed properties of the type displayed to them and may not be used for any purpose other than to identify prospective properties which such consumers may have a good faith interest in purchasing or leasing. MLS Property Information Network, Inc. and its subscribers disclaim any and all representations and warranties as to the accuracy of the property listing data and information, or as to the accuracy of any of the Images, set forth herein.
Ask me questions while you tour the home.