
Kayleen Antritt
Keller Williams Consultants
(380) 208-0642
123 Total Sales
1 in Olde Towne East
$412,500 Price
Estimated Value: $772,000 - $816,000
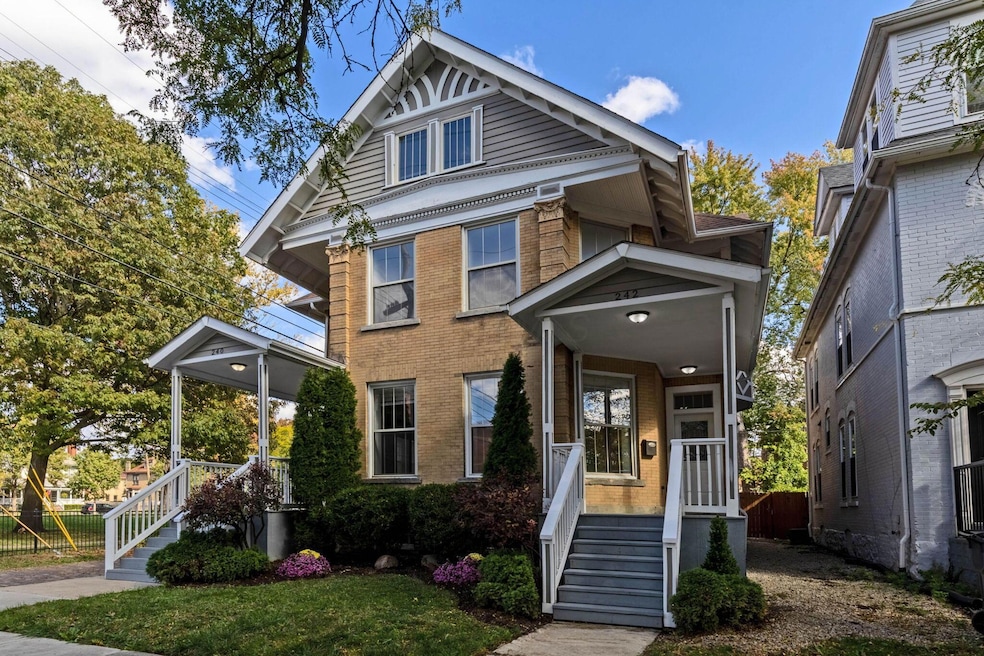
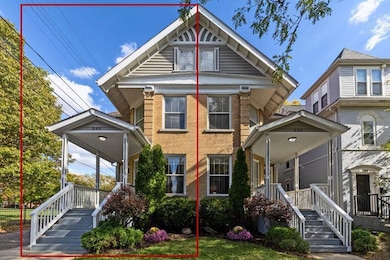
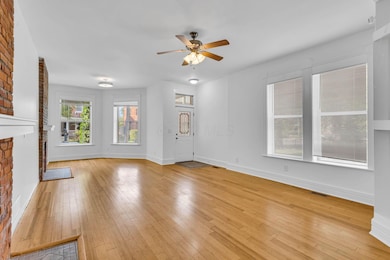
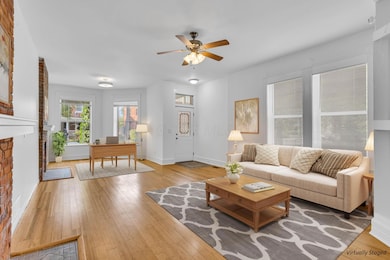
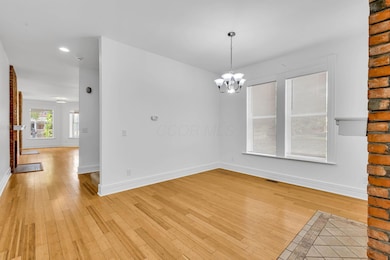
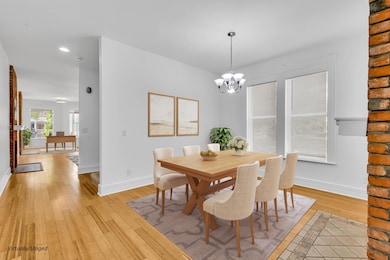
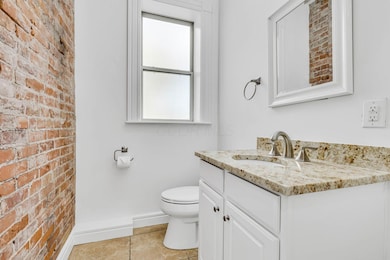
Beautifully updated 3 Story duplex with 5000+ Square Feet, each side offering 4-5 Bedrooms, 3.5 Baths. Ideal for both investors and owner-occupants. Live in one unit & rent the other to offset your mortgage or expand your investment portfolio. Each side has been thoughtfully renovated & move-in ready with fresh paint, new carpet, & stylish finishes thru-out. Unit 240 has a spacious Great Room with Hardwood floors & decorative fireplaces. Formal Dining Area flows into a kitchen outfitted with granite countertops, 42-inch cabinets topped with crown molding, & brand-new Stainless Steel appliances. Upstairs, the primary suite, with a luxury bath includes a jetted tub, large sink, & separate shower, a 2nd bedroom, full bath with shower, & a flex room/office. The 3rd floor offers bedroom, full bath with barn door access, a storage alcove, and a flexible area perfect for guests, a playroom, or additional storage. Unit 242 mirrors the charm & functionality of its counterpart, with Great Room with Engineered Hardwood floors. The open-concept kitchen & dining area feature white 42-inch soft-close cabinets, granite countertops, a stylish backsplash and Stainless Steel appliances. The 2nd floor includes a spacious primary suite with a jetted tub, walk-in closet with organizers, tile flooring, a second bedroom, office/flex-room, & a full bath with shower. The 3rd floor adds 2 more bedrooms and another full bath, offering plenty of room for family, guests, or home office needs. The property includes two separate covered front porches & deck in the back—ideal for relaxing or entertaining. Additional highlights include exposed brick walls, Ring Doorbell Systems, separate full basements with glass block windows, newer furnaces (240- 2023, 242-2025), New Washer & Dryers, & vinyl replacement windows. Located in a vibrant area within walking distance of Children's Hospital, Blackburn Park, Community Center, tennis courts, restaurants, and easy access to Downtown & Interstate 71 & 70.
Last Agent to Sell the Property
RE/MAX Affiliates, Inc. License #2003001121 Listed on: 10/29/2025
Kayleen Antritt
Keller Williams Consultants
(380) 208-0642
123 Total Sales
1 in Olde Towne East
$412,500 Price
Vivian Eichel
MODERN OHIO REALTY
(866) 613-6874
34 Total Sales
2 in Olde Towne East
$352K - $505K Price Range
Nick Vlasidis
Howard Hanna Real Estate Svcs
(380) 333-5224
104 Total Sales
3 in Olde Towne East
$345K - $420K Price Range
David Tweet
MODERN OHIO REALTY
(380) 666-3386
39 Total Sales
1 in Olde Towne East
$560,000 Price
Rich Russo
Rich Russo Realty & Co.
(380) 210-4114
287 Total Sales
5 in Olde Towne East
$150K - $600K Price Range
Theresa Barron
Take A Look Real Estate Broker
(380) 888-2291
82 Total Sales
1 in Olde Towne East
$207,000 Price
We collect this data history from publicly available records. To have your information removed, we recommend requesting removal directly through your county’s website.
| Date | Event | Price | List to Sale | Price per Sq Ft |
|---|---|---|---|---|
| 02/02/2026 02/02/26 | Sold | $760,000 | +1.3% | $151 / Sq Ft |
| 01/23/2026 01/23/26 | Pending | -- | -- | -- |
| 10/29/2025 10/29/25 | For Sale | $750,000 | -- | $149 / Sq Ft |
Seller's Agent in 2026
Rick Rano
RE/MAX
(614) 570-8888
1 in this area
288 Total Sales
Buyer's Agent in 2026
Ben Calhoon
Berkshire Hathaway HS Pro Rlty
(614) 499-4242
3 in this area
202 Total Sales
Source: Columbus and Central Ohio Regional MLS
MLS Number: 225040926
APN: 010-050690
Disclaimer: Certain information contained herein is derived from information provided by parties other than Homes.com. All information provided is deemed reliable, but is not guaranteed to be accurate and should be independently verified.
IDX information is provided exclusively for personal, non-commercial use, and may not be used for any purpose other than to identify prospective properties consumers may be interested in purchasing.
Information is deemed reliable but not guaranteed.
Ask me questions while you tour the home.