
The Young Group
Leopold & McMasters Realty
(339) 333-8140
74 Total Sales
1 in West Cambridge
$1,575,000 Price
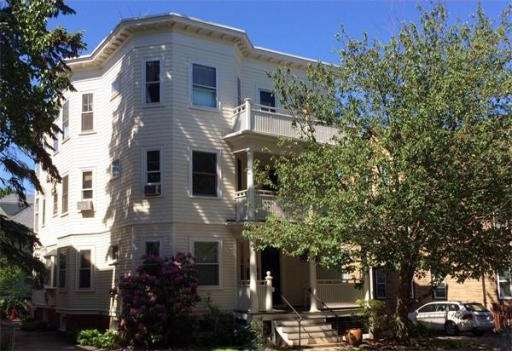
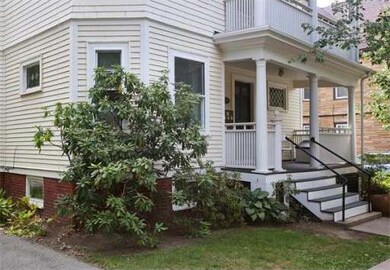
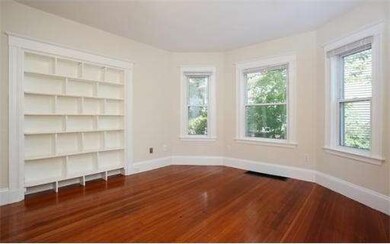
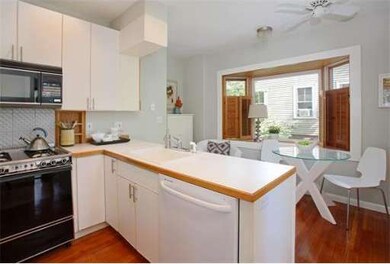

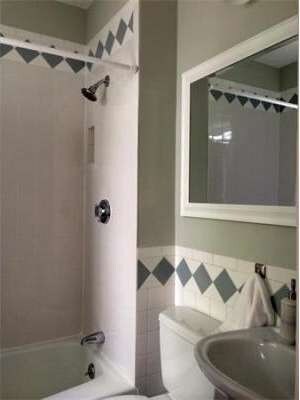
Available 9/1. 6 MONTH FULLY FURNISHED townhouse located in the highly sought-after Huron Village neighborhood. With close proximity to Harvard University, Porter Square, and an abundance of shops and restaurants, this location provides easy access to everything Cambridge has to offer. This spacious and sunlit corner townhouse offers three large bedrooms, two full bathrooms, central air, attached garage parking for one car, and private outdoor space. The open-concept kitchen, dining room, and living room feature gleaming hardwood floors, oversized windows, a cozy fireplace, and a deck off the kitchen. Fully equipped with the daily essentials for everyday comfort and convenience! Upstairs hosts two bedrooms with a queen-sized bed, a twin bed with a trundle, and a renovated bathroom with a tub and a washer/dryer. The lower level offers a queen-sized bedroom with walk-out access to a private patio, a full bath with a shower, and an entry foyer with direct garage access. No pets.
73226 387
Home Type
Condominium
Year Built
1930
The Young Group
Leopold & McMasters Realty
(339) 333-8140
74 Total Sales
1 in West Cambridge
$1,575,000 Price
Yassien Youssef
Compass
(617) 397-5894
10 Total Sales
3 in West Cambridge
$2M - $2.9M Price Range
William Luther
Channing Real Estate
(857) 971-6745
19 Total Sales
1 in West Cambridge
$2,100,000 Price
Michelle Doyle
Flow Realty, Inc.
(978) 690-4362
51 Total Sales
1 in West Cambridge
$680,000 Price
C. Devon Holden
C. Devon's Homes, LLC
(857) 380-1194
15 Total Sales
1 in West Cambridge
$2,250,000 Price
Minka vanBeuzekom
Coldwell Banker Realty - Cambridge
(617) 657-2667
55 Total Sales
3 in West Cambridge
$2.7M - $3.5M Price Range
We collect this data history from publicly available records. To have your information removed, we recommend requesting removal directly through your county’s website.
| Date | Event | Price | List to Sale | Price per Sq Ft |
|---|---|---|---|---|
| 11/08/2024 11/08/24 | Off Market | $5,500 | -- | -- |
| 09/27/2024 09/27/24 | For Rent | $5,500 | 0.0% | -- |
| 12/22/2014 12/22/14 | Sold | $525,000 | 0.0% | $354 / Sq Ft |
| 10/08/2014 10/08/14 | Off Market | $525,000 | -- | -- |
| 10/01/2014 10/01/14 | For Sale | $525,000 | -- | $354 / Sq Ft |
Seller's Agent in 2014
Ross Duncan-Brown
Compass
(617) 308-7736
3 Total Sales
Source: MLS Property Information Network (MLS PIN)
MLS Number: 71751152
APN: CAMB M:00230 L:0004600001
Disclaimer: Certain information contained herein is derived from information provided by parties other than Homes.com. All information provided is deemed reliable, but is not guaranteed to be accurate and should be independently verified.
The property listing data and information, or the Images, set forth herein were provided to MLS Property Information Network, Inc. from third party sources, including sellers, lessors and public records, and were compiled by MLS Property Information Network, Inc. The property listing data and information, and the Images, are for the personal, non-commercial use of consumers having a good faith interest in purchasing or leasing listed properties of the type displayed to them and may not be used for any purpose other than to identify prospective properties which such consumers may have a good faith interest in purchasing or leasing. MLS Property Information Network, Inc. and its subscribers disclaim any and all representations and warranties as to the accuracy of the property listing data and information, or as to the accuracy of any of the Images, set forth herein.
Ask me questions while you tour the home.